Welcome to Glenmora Grove, one of West Knoxville's most desirable neighborhoods, known for its peaceful setting and unbeatable convenience to shopping, dining, medical, and top schools. This beautifully maintained 3 bedroom, 2 bath condo offers 1,750 square feet of comfortable, low-maintenance living with timeless finishes and thoughtful updates throughout. From the moment you arrive, you're greeted by a welcoming covered front porch. Step inside to find 9-foot ceilings, double crown molding, and hardwood floors at the entry. The spacious family room offers plush carpet underfoot and a gas fireplace framed by double crown molding—a perfect space to relax or gather with friends and family. The elegant dining room is designed for entertaining, featuring a deep trey ceiling, wainscoting, and double crown molding. A graceful arched entryway leads into the updated kitchen, complete with newer cabinetry, countertops, durable LVP flooring, and brand-new stainless steel appliances. The adjacent breakfast nook is filled with natural light and flows seamlessly to the screened-in porch, ideal for morning coffee or quiet evenings outdoors. The large master suite is a true retreat, highlighted by a deep trey ceiling, walk-in closet, and private access to the screened porch. The en-suite bath offers a walk-in shower and plenty of storage. Two additional bedrooms and a full bath provide space for guests, a home office, or hobbies. A separate laundry room adds everyday convenience. The oversized 2-car garage offers extra storage. Enjoy all the benefits of low-maintenance condo living in a community that takes care of the details for you. Tucked inside one of West Knoxville's most sought-after areas, Glenmora Grove offers both prestige and practicality. You'll love being close to Turkey Creek, West Town, dining, and entertainment—while still enjoying the privacy and serenity of this established community. This home combines elegance, convenience, and comfort in one perfect package.
Closed
$375,000
9131 Kettering Way, Knoxville, TN 37923
3beds
1,750sqft
Condominium, Residential
Built in 2002
-- sqft lot
$379,300 Zestimate®
$214/sqft
$2,341 Estimated rent
Home value
$379,300
$357,000 - $402,000
$2,341/mo
Zestimate® history
Owner options
List your home for rent
$2,341/mo
Rent Zestimate®
Find your next renter with Zillow Rental Manager. Plus, with online applications, you can quickly screen prospective tenants – for free.
$2,341/mo
Rent Zestimate®
Refinance and save
$2,452/mo
Est. payment
Refinancing to a lower rate could help reduce your monthly payments and save thousands over the life of the loan.
$2,452/mo
Est. payment
Explore your selling options
Work with a Zillow partner agent
Leverage their expertise and Zillow's premium Showcase listings to get your home seen by more buyers.
Get startedList with your own agent
Get your home in front of millions of buyers by listing it on Zillow.
Learn how to do itSell it yourself
Take full control of how buyers see your home on Zillow by listing For Sale by Owner (FSBO).
List your homeWhat's special
Zillow last checked:
Listing updated:
Listed by:
Noel Russell 865-983-0011,
Realty Executives Associates
Bought with:
Russ Ford, 376981
Baine Realty Group
Source: RealTracs MLS as distributed by MLS GRID,MLS#: 3034858
Facts & features
Interior
Bedrooms & bathrooms
- Bedrooms: 3
- Bathrooms: 2
- Full bathrooms: 2
- Main level bedrooms: 3
Bedroom 1
- Features: Walk-In Closet(s)
- Level: Walk-In Closet(s)
Dining room
- Features: Formal
- Level: Formal
Kitchen
- Features: Pantry
- Level: Pantry
Other
- Features: Breakfast Room
- Level: Breakfast Room
Other
- Features: Utility Room
- Level: Utility Room
Heating
- Central, Electric, Natural Gas
Cooling
- Central Air, Ceiling Fan(s)
Appliances
- Included: Dishwasher, Disposal, Microwave, Range, Refrigerator, Oven
- Laundry: Washer Hookup, Electric Dryer Hookup
Features
- Walk-In Closet(s), Pantry, Ceiling Fan(s)
- Flooring: Carpet
- Number of fireplaces: 1
Interior area
- Total structure area: 1,750
- Total interior livable area: 1,750 sqft
- Finished area above ground: 1,750
Property
Parking
- Total spaces: 2
- Parking features: Garage Door Opener, Attached
- Attached garage spaces: 2
Features
- Levels: One
- Stories: 1
- Patio & porch: Porch, Covered
Lot
- Size: 435 Square Feet
- Features: Level
- Topography: Level
Details
- Parcel number: 105 08500G
- Special conditions: Standard
Construction
Type & style
- Home type: Condo
- Architectural style: Traditional
- Property subtype: Condominium, Residential
- Attached to another structure: Yes
Materials
- Other, Brick
Condition
- New construction: No
- Year built: 2002
Utilities & green energy
- Sewer: Public Sewer
- Water: Public
- Utilities for property: Electricity Available, Natural Gas Available, Water Available
Green energy
- Energy efficient items: Doors
Community & HOA
Community
- Security: Smoke Detector(s)
- Subdivision: Glenmora Grove Condos Unit L13
HOA
- Has HOA: Yes
- Services included: Insurance, Trash, Maintenance Grounds
- HOA fee: $285 monthly
Location
- Region: Knoxville
Financial & listing details
- Price per square foot: $214/sqft
- Tax assessed value: $276,300
- Annual tax amount: $1,073
- Date on market: 10/28/2025
- Electric utility on property: Yes
Price history
| Date | Event | Price |
|---|---|---|
| 10/28/2025 | Sold | $375,000$214/sqft |
Source:  RealTracs MLS as distributed by MLS GRID #3034858 Report a problem RealTracs MLS as distributed by MLS GRID #3034858 Report a problem | ||
| 9/22/2025 | Pending sale | $375,000$214/sqft |
Source:  East Tennessee Realtors #1315821 Report a problem East Tennessee Realtors #1315821 Report a problem | ||
| 9/18/2025 | Listed for sale | $375,000$214/sqft |
Source: East Tennessee Realtors #1315821 Report a problem | ||
Public tax history
| Year | Property taxes | Tax assessment |
|---|---|---|
| 2025 | $1,073 | $69,075 |
| 2024 | $1,073 | $69,075 |
| 2023 | $1,073 | $69,075 |
| 2022 | $1,073 -0.6% | $69,075 +35.8% |
| 2021 | $1,079 | $50,875 -75% |
| 2020 | $1,079 | $203,500 |
| 2019 | $1,079 | $203,500 |
| 2018 | $1,079 | -- |
| 2017 | $1,079 -2% | $50,875 |
| 2016 | $1,101 | -- |
| 2015 | $1,101 | -- |
| 2014 | $1,101 +0% | -- |
| 2013 | $1,101 -55.3% | -- |
| 2012 | $2,462 | -- |
| 2011 | $2,462 | $51,075 |
| 2010 | $2,462 | $51,075 |
| 2009 | $2,462 +2.5% | $51,075 +16.9% |
| 2008 | $2,402 +0% | $43,675 |
| 2007 | $2,402 | $43,675 |
| 2006 | $2,402 | $43,675 |
| 2005 | $2,402 -3% | $43,675 +5.9% |
| 2004 | $2,478 +6.2% | $41,225 |
| 2003 | $2,333 | $41,225 |
Find assessor info on the county website
Neighborhood: 37923
Nearby homes
- $372,1002 bd2 ba1.5k sqft9135 Kettering Way, Knoxville, TN 37923Off Market
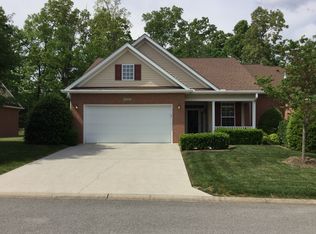
- $403,9003 bd2 ba1.7k sqft9125 Kettering Way, Knoxville, TN 37923Off Market
- $403,0003 bd2 ba1.7k sqft9121 Kettering Way, Knoxville, TN 37923Off Market

- $370,9002 bd2 ba1.5k sqft9139 Kettering Way, Knoxville, TN 37923Off Market
- $379,0002 bd2 ba1.5k sqft1032 Fallkirk Way, Knoxville, TN 37923Sold
- $408,6004 bd4 ba2.3k sqft1412 Barcelona Dr, Knoxville, TN 37923Off Market
- $396,5002 bd2 ba1.5k sqft9138 Kettering Way, Knoxville, TN 37923Off Market
- $426,8003 bd2 ba2k sqft1408 Barcelona Dr, Knoxville, TN 37923Off Market
Nearby schools
GreatSchools rating
- 7/10Cedar Bluff Elementary SchoolGrades: PK-5Distance: 1 mi
- 7/10Cedar Bluff Middle SchoolGrades: 6-8Distance: 0.9 mi
- 7/10Hardin Valley AcademyGrades: 9-12Distance: 5.1 mi
Schools provided by the listing agent
- Elementary: Cedar Bluff Elementary
- Middle: Cedar Bluff Middle School
- High: Hardin Valley Academy
Source: RealTracs MLS as distributed by MLS GRID. This data may not be complete. We recommend contacting the local school district to confirm school assignments for this home.
Get a cash offer in 3 minutes
Find out how much your home could sell for in as little as 3 minutes with a no-obligation cash offer.
Estimated market value
$379,300
Get a cash offer in 3 minutes
Find out how much your home could sell for in as little as 3 minutes with a no-obligation cash offer.
Estimated market value
$379,300
- Tennessee
- Knox County
- Knoxville
- 37923
- 9131 Kettering Way
Nearby cities
Nearby neighborhoods
Nearby zip codes
Other Knoxville Topics
