Welcome to 9131 Lake Parcel Drive, an exquisite Colonial residence nestled in the heart of Fort Belvoir, VA. This remarkable home offers an expansive 3,854 square feet of living space, artfully designed to blend elegance and comfort across its five bedrooms and three-and-a-half bathrooms. Situated on a desirable corner lot, this home provides convenient access to Fort Belvoir, I-95, and the VRE, making commuting a breeze. A variety of shops and restaurants are also nearby, offering a vibrant array of dining and retail options. Inside, the grand foyer welcomes you into living spaces enhanced by a cozy fireplace and gleaming hardwood floors. The kitchen is a culinary masterpiece, boasting modern design and state-of-the-art appliances, including double ovens and a microwave drawer, providing ample counter space for your culinary creations. A dedicated home office offers a tranquil space for work or study, while the finished basement provides versatility for entertainment or relaxation. The primary suite is a true retreat, boasting a brand-new, expansive renovated bathroom with luxurious finishes and a generous walk-in closet. Outdoor living is elevated with a charming deck, perfect for al fresco dining, overlooking a beautifully maintained, fenced-in yard and pool for endless summer enjoyment. Additional conveniences include a dedicated laundry area with a washer and dryer, air conditioning for year-round comfort, and a double car garage equipped with an EV charger and newly installed epoxy flooring. T This home is not just a residence; it's a lifestyle.
Sold for $942,500
$942,500
9131 Lake Parcel Dr, Fort Belvoir, VA 22060
5beds
3,854sqft
Single Family Residence
Built in 2003
3,901 Square Feet Lot
$959,200 Zestimate®
$245/sqft
$4,521 Estimated rent
Home value
$959,200
$892,000 - $1.03M
$4,521/mo
Zestimate® history
Owner options
List your home for rent
$4,521/mo
Rent Zestimate®
Find your next renter with Zillow Rental Manager. Plus, with online applications, you can quickly screen prospective tenants – for free.
$4,521/mo
Rent Zestimate®
Refinance and save
$6,461/mo
Est. payment
Refinancing to a lower rate could help reduce your monthly payments and save thousands over the life of the loan.
$6,461/mo
Est. payment
Explore your selling options
Work with a Zillow partner agent
Leverage their expertise and Zillow's premium Showcase listings to get your home seen by more buyers.
Get startedList with your own agent
Get your home in front of millions of buyers by listing it on Zillow.
Learn how to do itSell it yourself
Take full control of how buyers see your home on Zillow by listing For Sale by Owner (FSBO).
List your homeWhat's special
Cozy fireplaceFinished basementModern designFenced-in yardDouble car garageElegance and comfortCharming deck
Zillow last checked:
Listing updated:
Listed by:
Kristen Jones 703-952-0660,
Compass
Bought with:
Victoria Giovenco, 0225209587
Long & Foster Real Estate, Inc.
Source: Bright MLS,MLS#: VAFX2226828
Facts & features
Interior
Bedrooms & bathrooms
- Bedrooms: 5
- Bathrooms: 4
- Full bathrooms: 3
- 1/2 bathrooms: 1
- Main level bathrooms: 1
Rooms
- Room types: Living Room, Dining Room, Primary Bedroom, Bedroom 2, Bedroom 3, Kitchen, Game Room, Family Room, Den, Foyer, Breakfast Room, Bedroom 1, Study, Laundry, Storage Room
Primary bedroom
- Features: Flooring - Carpet
- Level: Upper
Bedroom 1
- Features: Flooring - Carpet
- Level: Upper
Bedroom 2
- Features: Flooring - Carpet
- Level: Upper
Bedroom 3
- Features: Flooring - Carpet
- Level: Upper
Breakfast room
- Features: Flooring - HardWood
- Level: Main
Den
- Features: Flooring - Carpet
- Level: Lower
Dining room
- Features: Flooring - HardWood
- Level: Main
Family room
- Features: Flooring - HardWood, Fireplace - Gas
- Level: Main
Foyer
- Features: Flooring - HardWood
- Level: Main
Game room
- Features: Flooring - Carpet
- Level: Lower
Kitchen
- Features: Flooring - HardWood
- Level: Main
Laundry
- Features: Flooring - Vinyl
- Level: Upper
Living room
- Features: Flooring - HardWood
- Level: Main
Storage room
- Features: Flooring - Concrete
- Level: Lower
Study
- Features: Flooring - HardWood
- Level: Main
Heating
- Forced Air, Zoned, Natural Gas
Cooling
- Ceiling Fan(s), Central Air, Zoned, Electric
Appliances
- Included: Cooktop, Dishwasher, Disposal, Dryer, Ice Maker, Microwave, Double Oven, Oven, Refrigerator, Washer, Water Heater, Gas Water Heater
- Laundry: Laundry Room
Features
- Family Room Off Kitchen, Kitchen - Gourmet, Kitchen Island, Kitchen - Table Space, Dining Area, Eat-in Kitchen, Primary Bath(s), Chair Railings, Upgraded Countertops, Crown Molding, Recessed Lighting, Open Floorplan, 9'+ Ceilings, High Ceilings, Tray Ceiling(s), Vaulted Ceiling(s), 2 Story Ceilings
- Flooring: Wood
- Doors: French Doors, Six Panel
- Windows: Bay/Bow, Double Pane Windows, Screens, Window Treatments
- Basement: Exterior Entry,Rear Entrance,Sump Pump,Full,Heated,Walk-Out Access,Windows,Other
- Number of fireplaces: 1
- Fireplace features: Gas/Propane, Mantel(s)
Interior area
- Total structure area: 4,004
- Total interior livable area: 3,854 sqft
- Finished area above ground: 3,154
- Finished area below ground: 700
Property
Parking
- Total spaces: 2
- Parking features: Garage Faces Front, Garage Door Opener, Driveway, Attached
- Attached garage spaces: 2
- Has uncovered spaces: Yes
Accessibility
- Accessibility features: None
Features
- Levels: Three
- Stories: 3
- Patio & porch: Deck, Patio
- Pool features: Community
Lot
- Size: 3,901 Square Feet
Details
- Additional structures: Above Grade, Below Grade
- Parcel number: 1084 02 0132
- Zoning: 304
- Special conditions: Standard
Construction
Type & style
- Home type: SingleFamily
- Architectural style: Colonial
- Property subtype: Single Family Residence
Materials
- Combination, Brick, Brick Front
- Foundation: Other
Condition
- New construction: No
- Year built: 2003
Details
- Builder model: JAMISON
- Builder name: RYAN AND COURTLAND HOMES
Utilities & green energy
- Sewer: Public Sewer
- Water: Public
Community & HOA
Community
- Subdivision: Cook Inlet
HOA
- Has HOA: Yes
- Amenities included: Clubhouse, Common Grounds, Pool, Tot Lots/Playground, Volleyball Courts, Community Center
- Services included: Common Area Maintenance, Maintenance Grounds, Insurance, Pool(s), Recreation Facility, Road Maintenance, Snow Removal, Trash, Other
- HOA fee: $550 quarterly
Location
- Region: Fort Belvoir
Financial & listing details
- Price per square foot: $245/sqft
- Tax assessed value: $813,020
- Annual tax amount: $9,419
- Date on market: 3/18/2025
- Listing agreement: Exclusive Right To Sell
- Ownership: Fee Simple
- Road surface type: Paved
Price history
| Date | Event | Price |
|---|---|---|
| 5/8/2025 | Sold | $942,500-0.7%$245/sqft |
Source:  Bright MLS #VAFX2226828 Report a problem Bright MLS #VAFX2226828 Report a problem | ||
| 3/31/2025 | Contingent | $949,000$246/sqft |
Source: Bright MLS #VAFX2226828 Report a problem | ||
| 3/18/2025 | Listed for sale | $949,000+55.8%$246/sqft |
Source: Bright MLS #VAFX2226828 Report a problem | ||
| 11/7/2016 | Sold | $609,000+1.5%$158/sqft |
Source: Public Record Report a problem | ||
| 9/22/2016 | Price change | $600,000-6.3%$156/sqft |
Source: RE/MAX Preferred Prop. Inc. #FX9771099 Report a problem | ||
| 8/2/2016 | Listed for sale | $640,000+16.6%$166/sqft |
Source: Keller Williams - Alexandria - Kingstowne #FX9725151 Report a problem | ||
| 6/30/2003 | Sold | $549,000$142/sqft |
Source: Public Record Report a problem | ||
Public tax history
| Year | Property taxes | Tax assessment |
|---|---|---|
| 2025 | $9,399 +9% | $813,020 +9.2% |
| 2024 | $8,626 +2.3% | $744,590 -0.4% |
| 2023 | $8,435 +8.9% | $747,480 +10.3% |
| 2022 | $7,749 | $677,670 +8.2% |
| 2021 | -- | $626,250 +2.8% |
| 2020 | $7,212 | $609,350 |
| 2019 | $7,212 +1.8% | $609,350 +1.8% |
| 2018 | $7,087 +4.1% | $598,840 +2.1% |
| 2017 | $6,811 +0.2% | $586,670 |
| 2016 | $6,797 +4.6% | $586,670 +0.8% |
| 2015 | $6,496 +6.3% | $582,110 +6% |
| 2014 | $6,113 | $549,020 +6.4% |
| 2013 | -- | $515,980 |
| 2012 | -- | $515,980 -4.1% |
| 2011 | -- | $537,900 +11% |
| 2010 | -- | $484,420 -6.3% |
| 2009 | -- | $517,050 -22% |
| 2008 | -- | $663,110 -5.7% |
| 2007 | -- | $703,480 +1658.7% |
| 2003 | -- | $40,000 |
Find assessor info on the county website
Neighborhood: 22060
Nearby homes
- $900,9005 bd5 ba3.8k sqft9133 Lake Parcel Dr, Fort Belvoir, VA 22060Off Market
- $891,6005 bd4 ba3.6k sqft6939 Inlet Cove Dr, Fort Belvoir, VA 22060Off Market
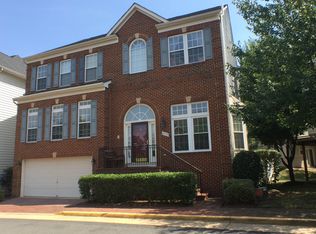
- $906,6004 bd4 ba4.2k sqft7024 Stone Inlet Dr, Fort Belvoir, VA 22060Off Market
- $850,0004 bd4 ba3k sqft9132 Lake Parcel Dr, Fort Belvoir, VA 22060Off Market
- $909,6005 bd3 ba4.6k sqft9135 Lake Parcel Dr, Fort Belvoir, VA 22060Off Market
- $834,5004 bd3 ba3k sqft6937 Inlet Cove Dr, Fort Belvoir, VA 22060Off Market
- $890,7004 bd5 ba3.6k sqft9134 Lake Parcel Dr, Fort Belvoir, VA 22060Off Market
- $854,7004 bd5 ba3k sqft7020 Stone Inlet Dr, Fort Belvoir, VA 22060Off Market
Nearby schools
GreatSchools rating
- 8/10Gunston Elementary SchoolGrades: PK-6Distance: 2.1 mi
- 6/10Hayfield SecondaryGrades: 7-12Distance: 3.6 mi
Schools provided by the listing agent
- District: Fairfax County Public Schools
Source: Bright MLS. This data may not be complete. We recommend contacting the local school district to confirm school assignments for this home.
Get a cash offer in 3 minutes
Find out how much your home could sell for in as little as 3 minutes with a no-obligation cash offer.
Estimated market value
$959,200
Get a cash offer in 3 minutes
Find out how much your home could sell for in as little as 3 minutes with a no-obligation cash offer.
Estimated market value
$959,200
- Virginia
- Fairfax County
- Fort Belvoir
- 22060
- 9131 Lake Parcel Dr
Nearby cities
Nearby zip codes
Other Fort Belvoir Topics
