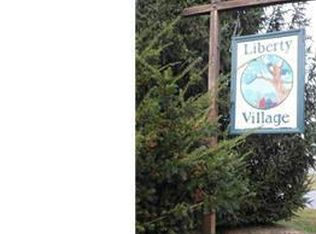
Please note: this is a pedestrian friendly community. Residents request all visitors park in the parking area and not the paved walkways in front of the home. A rare opportunity to own a spectacular home in Liberty Village! Featuring 5 bedrooms, fresh paint, new landscaping and new carpet, this duplex home feels homey yet spacious. New stainless refrigerator, granite kitchen counters, breathtaking custom tile backsplash in the kitchen will get your creative culinary juices flowing! Grow your own herbs and vegetables in the community garden too! The main level features hardwood flooring throughout, custom window treatments, window seat with storage in the family room with deck entrance, dining room, full bath and bedroom with slider to rear deck. The second floor features 3 additional bedrooms (2 with hardwood flooring) and one with a skylight) , custom window blinds, laundry room with front load washer and storage area and another full bath. Enter the 3rd floor primary suite and you will instantly feel relaxed! The soothing color palette, new plush carpeting and abundance of natural light invites you to curl up with a good book and gaze out the dormer window. There is also access to an attic from the primary bedroom. The basement level features vinyl flooring, a half bath and exterior entranceway with stairs to the ground level. The geothermal HVAC system and programable thermostat provides the ultimate home comfort with energy efficiency. Homes in this exclusive enclave do not come on the market very often-here's your chance to become a resident of Liberty Village and enjoy the comfort and convenience of this hidden Frederick County gem. There is a link to the website under "Virtual Tour" to learn more about the community.
Sold for $389,000
Zillow last checked:
Listing updated:
Bought with:
Kristen Redwine, RSR004661
VYBE Realty
Source: Bright MLS,MLS#: MDFR2047688
Price history
| Date | Event | Price |
|---|---|---|
| 6/12/2024 | Sold | $389,000+1%$159/sqft |
Source:  Bright MLS #MDFR2047688 Report a problem Bright MLS #MDFR2047688 Report a problem | ||
| 5/16/2024 | Contingent | $385,000$157/sqft |
Source: Bright MLS #MDFR2047688 Report a problem | ||
| 5/3/2024 | Listed for sale | $385,000+24%$157/sqft |
Source: Bright MLS #MDFR2047688 Report a problem | ||
| 2/8/2021 | Sold | $310,520+1.8%$127/sqft |
Source: Public Record Report a problem | ||
| 12/17/2020 | Pending sale | $305,000$125/sqft |
Source: Coldwell Banker Realty #MDFR272474 Report a problem | ||
| 11/9/2020 | Listed for sale | $305,000$125/sqft |
Source: Coldwell Banker Realty #MDFR272474 Report a problem | ||
| 10/28/2020 | Pending sale | $305,000$125/sqft |
Source: Coldwell Banker Realty #MDFR272474 Report a problem | ||
| 10/16/2020 | Listed for sale | $305,000$125/sqft |
Source: Coldwell Banker Realty #MDFR272474 Report a problem | ||
| 7/6/2018 | Listing removed | $305,000$125/sqft |
Source: Long & Foster Real Estate, Inc. #FR10129213 Report a problem | ||
| 6/21/2018 | Price change | $305,000-4.7%$125/sqft |
Source: Long & Foster Real Estate, Inc. #FR10129213 Report a problem | ||
| 5/17/2018 | Price change | $319,900-3%$131/sqft |
Source: Long & Foster Real Estate, Inc. #FR10129213 Report a problem | ||
| 1/20/2018 | Price change | $329,900-1.5%$135/sqft |
Source: Long & Foster Real Estate, Inc. #1004409755 Report a problem | ||
| 12/14/2017 | Listed for sale | $335,000+4.7%$137/sqft |
Source: Owner Report a problem | ||
| 9/7/2004 | Sold | $320,000+473.8%$131/sqft |
Source: Public Record Report a problem | ||
| 11/18/1998 | Sold | $55,764$23/sqft |
Source: Public Record Report a problem | ||
Nearby homes
- $384,200-- bd2 ba1.3k sqft9129 Liberty Village Way, Union Bridge, MD 21791Off Market
- $401,400-- bd1 ba1.7k sqft9133 Liberty Village Way, Union Bridge, MD 21791Off Market
- $28,0001,476 sqft9127 Liberty Village Way, Union Bridge, MD 21791Off Market
- $402,500-- bd2 ba1.5k sqft9135 Liberty Village Way, Union Bridge, MD 21791Off Market
Get a cash offer in 3 minutes
Find out how much your home could sell for in as little as 3 minutes with a no-obligation cash offer.
Estimated market value
$452,700
