Nestled in the highly coveted L Streets neighborhood and zoned to the renowned Richardson ISD, this exquisite home offers the perfect blend of comfort and style. As you step inside, you’re greeted by a spacious foyer and dining room that exudes warmth and charm, with large windows, adorned by plantation shutters, that allow the natural light to shine through. The thoughtfully designed open floor plan ensures that the living room flows effortlessly into the kitchen, creating an ideal space for both relaxation and entertaining. The kitchen boasts an abundance of counter space and cabinetry, providing both function and practicality, while offering plenty of room for culinary creativity. Large windows in the living room and kitchen frame views of the expansive, lush backyard. A two-car attached garage adds convenience and practicality, while the large covered patio beckons for al fresco dining or leisurely afternoons. With its perfect combination of space, beauty, and location, this home is truly a rare find in one of the most desirable neighborhoods in the area.
Sold
Price Unknown
9131 Longmont Dr, Dallas, TX 75238
2beds
1,326sqft
Single Family Residence
Built in 1956
8,842 Square Feet Lot
$481,700 Zestimate®
$--/sqft
$2,343 Estimated rent
Home value
$481,700
$434,000 - $535,000
$2,343/mo
Zestimate® history
Owner options
List your home for rent
$2,343/mo
Rent Zestimate®
Find your next renter with Zillow Rental Manager. Plus, with online applications, you can quickly screen prospective tenants – for free.
$2,343/mo
Rent Zestimate®
Refinance and save
Refinancing to a lower rate could help reduce your monthly payments and save thousands over the life of the loan.
Explore your selling options
Work with a Zillow partner agent
Leverage their expertise and Zillow's premium Showcase listings to get your home seen by more buyers.
Get startedList with your own agent
Get your home in front of millions of buyers by listing it on Zillow.
Learn how to do itSell it yourself
Take full control of how buyers see your home on Zillow by listing For Sale by Owner (FSBO).
List your homeWhat's special
Open floor planLarge covered patioDining roomExpansive lush backyardLarge windowsSpacious foyerPlantation shutters
Zillow last checked:
Listing updated:
Listed by:
Kimberli Hildreth 0665506 214-351-7100,
Briggs Freeman Sotheby's Int'l 214-351-7100
Bought with:
Non-Mls Member
NON MLS
Source: NTREIS,MLS#: 20849709
Facts & features
Interior
Bedrooms & bathrooms
- Bedrooms: 2
- Bathrooms: 2
- Full bathrooms: 2
Primary bedroom
- Features: En Suite Bathroom
- Level: First
Bedroom
- Features: Split Bedrooms
- Level: First
Primary bathroom
- Features: Built-in Features, En Suite Bathroom, Granite Counters, Separate Shower
- Level: First
Dining room
- Level: First
Kitchen
- Features: Breakfast Bar, Built-in Features, Eat-in Kitchen
- Level: First
Living room
- Level: First
Utility room
- Features: Closet
- Level: First
Heating
- Central
Cooling
- Central Air, Ceiling Fan(s), Electric
Appliances
- Included: Dishwasher, Electric Cooktop, Electric Oven, Disposal, Microwave, Refrigerator
- Laundry: Electric Dryer Hookup, In Hall
Features
- Built-in Features, Eat-in Kitchen, High Speed Internet, Open Floorplan, Cable TV
- Flooring: Wood
- Windows: Shutters
- Has basement: No
- Has fireplace: No
Interior area
- Total interior livable area: 1,326 sqft
Property
Parking
- Total spaces: 2
- Parking features: Driveway, Garage Faces Front, Garage, Garage Door Opener
- Attached garage spaces: 2
- Has uncovered spaces: Yes
Features
- Levels: One
- Stories: 1
- Patio & porch: Rear Porch, Covered
- Exterior features: Lighting, Rain Gutters
- Pool features: None
- Fencing: Wood
Lot
- Size: 8,842 Square Feet
- Features: Back Yard, Interior Lot, Lawn, Landscaped, Few Trees
Details
- Parcel number: 00000717919000000
Construction
Type & style
- Home type: SingleFamily
- Architectural style: Traditional,Detached
- Property subtype: Single Family Residence
Materials
- Brick
- Foundation: Pillar/Post/Pier
- Roof: Composition
Condition
- Year built: 1956
Utilities & green energy
- Sewer: Public Sewer
- Water: Public
- Utilities for property: Natural Gas Available, Sewer Available, Separate Meters, Water Available, Cable Available
Community & HOA
Community
- Features: Curbs
- Security: Security System, Smoke Detector(s)
- Subdivision: Lake Highlands Estates 12
HOA
- Has HOA: No
Location
- Region: Dallas
Financial & listing details
- Tax assessed value: $499,660
- Annual tax amount: $6,160
- Date on market: 2/20/2025
- Cumulative days on market: 1 day
- Listing terms: Cash,Conventional,FHA,VA Loan
- Exclusions: Curtains and Curtain Rods in Guest Bedroom, Mirror in Dining Room, and TV Mounts + Brackets
Price history
| Date | Event | Price |
|---|---|---|
| 3/3/2025 | Sold | -- |
Source: NTREIS #20849709 Report a problem | ||
| 2/27/2025 | Pending sale | $525,000$396/sqft |
Source: NTREIS #20849709 Report a problem | ||
| 2/24/2025 | Contingent | $525,000$396/sqft |
Source: NTREIS #20849709 Report a problem | ||
| 2/20/2025 | Listed for sale | $525,000$396/sqft |
Source: NTREIS #20849709 Report a problem | ||
Public tax history
| Year | Property taxes | Tax assessment |
|---|---|---|
| 2025 | $6,160 -0.4% | $499,660 |
| 2024 | $6,185 +172.3% | $499,660 +9.2% |
| 2023 | $2,271 -2.4% | $457,530 +21.5% |
| 2022 | $2,328 +5.6% | $376,690 +8.7% |
| 2021 | $2,204 +9.4% | $346,680 +21.2% |
| 2020 | $2,014 -37.5% | $285,960 |
| 2019 | $3,223 +9.2% | $285,960 |
| 2018 | $2,951 -44% | $285,960 +22.2% |
| 2017 | $5,270 +3.3% | $233,970 |
| 2016 | $5,100 +16.7% | $233,970 +13.4% |
| 2015 | $4,372 | $206,260 +7.1% |
| 2014 | $4,372 | $192,550 |
| 2013 | -- | -- |
| 2012 | -- | -- |
| 2011 | -- | -- |
| 2010 | -- | -- |
| 2009 | -- | -- |
| 2008 | -- | -- |
| 2007 | -- | -- |
| 2005 | -- | -- |
| 2004 | -- | -- |
| 2003 | -- | -- |
| 2002 | -- | -- |
| 2001 | -- | -- |
Find assessor info on the county website
Neighborhood: 75238
Nearby homes
- $553,1003 bd2 ba1.7k sqft9121 Longmont Dr, Dallas, TX 75238Off Market
- $569,7004 bd2 ba1.6k sqft9135 Longmont Dr, Dallas, TX 75238Off Market
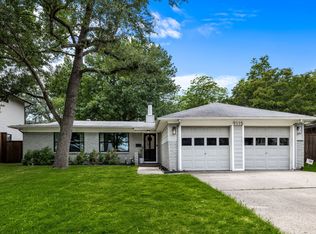
- $--3 bd2 ba1.2k sqft9115 Longmont Dr, Dallas, TX 75238Sold
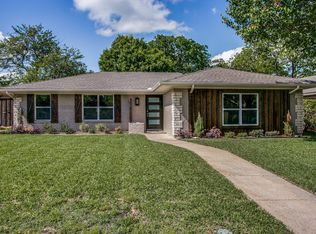
- $669,5003 bd2 ba2.1k sqft10217 McCree Rd, Dallas, TX 75238Off Market
- $573,3003 bd2 ba1.5k sqft10221 McCree Rd, Dallas, TX 75238Off Market
- $482,1003 bd2 ba1.2k sqft9132 Longmont Dr, Dallas, TX 75238Off Market
- $--3 bd2 ba1.4k sqft10211 McCree Rd, Dallas, TX 75238Sold
- $457,5003 bd2 ba1.3k sqft9136 Longmont Dr, Dallas, TX 75238Off Market
Nearby schools
GreatSchools rating
- 10/10Lake Highlands Elementary SchoolGrades: PK-5Distance: 0.3 mi
- 7/10Lake Highlands Middle SchoolGrades: 7-8Distance: 0.6 mi
- 5/10Lake Highlands High SchoolGrades: 9-12Distance: 1.5 mi
Schools provided by the listing agent
- Elementary: Lake Highlands
- Middle: Lake Highlands
- High: Lake Highlands
- District: Richardson ISD
Source: NTREIS. This data may not be complete. We recommend contacting the local school district to confirm school assignments for this home.
Get a cash offer in 3 minutes
Find out how much your home could sell for in as little as 3 minutes with a no-obligation cash offer.
Estimated market value
$481,700
Get a cash offer in 3 minutes
Find out how much your home could sell for in as little as 3 minutes with a no-obligation cash offer.
Estimated market value
$481,700
- Texas
- Dallas County
- Dallas
- 75238
- 9131 Longmont Dr
Nearby cities
Nearby neighborhoods
Nearby zip codes
Other Dallas Topics
