Welcome home to this beautifully maintained 2-bedroom, 2-bath zero-entry townhome in desirable Southeast Lincoln! Offering over-sized living spaces and true one-level living, this home is perfect for anyone looking to enjoy a low-maintenance lifestyle without sacrificing quality or comfort. The open-concept floor plan features soaring vaulted ceilings, luxury vinyl plank flooring, a spacious kitchen with a large center island, granite countertops, stainless steel appliances, abundant cabinet space, and a generous walk-in pantry. The primary suite offers a large walk-in closet, dual vanity, and a beautifully finished walk-in shower. An oversized second bedroom provides flexibility for guests, an office, or hobby space. Step outside to your private patio, while the HOA handles the exterior maintenance, lawn care, snow removal, and exterior water, allowing you to spend more time enjoying life. Located just minutes from shopping, restaurants, grocery stores, walking trails, and everything Southeast Lincoln has to offer, this move-in-ready townhome checks all the boxes. Features include: $299,000 2 Bedrooms 2 Bathrooms Zero-entry design Slab-on-grade construction (no basement) Spacious primary suite with walk-in closet Granite countertops Large kitchen island Stainless steel appliances Walk-in pantry Luxury vinyl plank flooring Private patio Attached 2-car garage HOA covers lawn care, snow removal, exterior maintenance, and exterior water
Under contract
$299,000
9131 S 80th St, Lincoln, NE 68516
2beds
1,260sqft
Single Family Residence
Built in 2017
5,662 Square Feet Lot
$297,400 Zestimate®
$237/sqft
$-- HOA
What's special
Private patioTrue one-level livingOversized second bedroomBeautifully finished walk-in showerOpen-concept floor planSpacious kitchenOver-sized living spaces
- 40 days
- 242
- 4
Likely to sell faster than
Zillow last checked:
Listing updated:
Listed by:
Tyler Bebout 402-617-7808,
Modern Real Estate
Source: My State MLS,MLS#: 11905436
Facts & features
Interior
Bedrooms & bathrooms
- Bedrooms: 2
- Bathrooms: 2
- Full bathrooms: 2
Rooms
- Room types: Dining Room, En Suite, First Floor Bathroom, First Floor Master Bedroom, Kitchen, Laundry Room, Living Room, Master Bedroom, Walk-in Closet
Kitchen
- Features: Open
Basement
- Area: 0
Heating
- Electric, Forced Air
Cooling
- Central
Appliances
- Included: Dishwasher, Disposal, Dryer, Refrigerator, Microwave, Oven, Washer, Water Heater, Stainless Steel Appliances
Features
- Flooring: Carpet
- Basement: Slab
- Has fireplace: No
Interior area
- Total structure area: 1,260
- Total interior livable area: 1,260 sqft
- Finished area above ground: 1,260
Property
Parking
- Total spaces: 2
- Parking features: Attached
- Garage spaces: 2
Accessibility
- Accessibility features: Handicap
Features
- Stories: 1
- Patio & porch: Patio
- Exterior features: Sprinkler System
Lot
- Size: 5,662 Square Feet
- Features: Near Bus
Details
- Parcel number: 000000000.0000001009.000
- Lease amount: $0
Construction
Type & style
- Home type: SingleFamily
- Property subtype: Single Family Residence
Materials
- Masonry - Brick, Brick Siding
- Roof: Asphalt
Condition
- New construction: No
- Year built: 2017
Utilities & green energy
- Electric: Amps(0)
- Sewer: Municipal
- Water: Municipal
Community & HOA
HOA
- Has HOA: No
Location
- Region: Lincoln
Financial & listing details
- Price per square foot: $237/sqft
- Tax assessed value: $290,600
- Annual tax amount: $3,734
- Date on market: 7/27/2026
- Date available: 07/27/2026
- Listing agreement: Exclusive
Estimated market value
$297,400
$283,000 - $312,000
$2,063/mo
Price history
| Date | Event | Price |
|---|---|---|
| 8/8/2026 | Contingent | $299,000$237/sqft |
Source: My State MLS #11905436 Report a problem | ||
| 7/27/2026 | Listed for sale | $299,000+35.8%$237/sqft |
Source: My State MLS #11905436 Report a problem | ||
| 11/9/2018 | Sold | $220,250+479.6%$175/sqft |
Source:  GPRMLS #L10139211 Report a problem GPRMLS #L10139211 Report a problem | ||
| 11/6/2017 | Sold | $38,000$30/sqft |
Source: Public Record Report a problem | ||
Public tax history
| Year | Property taxes | Tax assessment |
|---|---|---|
| 2025 | $3,734 -5.2% | $290,600 +3.6% |
| 2024 | $3,939 -8.5% | $280,500 +9.2% |
| 2023 | $4,306 -2.8% | $256,900 +15.3% |
| 2022 | $4,431 -0.2% | $222,800 |
| 2021 | $4,440 +11.1% | $222,800 +6.6% |
| 2020 | $3,995 -5.2% | $209,100 |
| 2019 | $4,214 +344.1% | $209,100 +342.1% |
| 2018 | $949 +4.5% | $47,300 +35.1% |
| 2017 | $908 | $35,000 |
Find assessor info on the county website
Monthly payment
Est. payment
Payment breakdown
Explore the cost of this home by adjusting the details. Changes won't be saved.Climate risks
Neighborhood: 68516
Nearby schools
Schools provided by the listing agent
- District: 000000
Source: My State MLS. This data may not be complete. We recommend contacting the local school district to confirm school assignments for this home.
Similar homes
- $295,0003 bd3 ba1.4k sqft3721 Wildbriar Ln, Lincoln, NE 68516For Sale
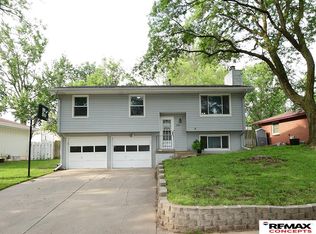
 MLS ID #22624596, Mike & Polly Figueroa, REMAX Concepts. GPRMLS
 - $390,0003 bd3 ba1.8k sqft8015 Mandalay Dr, Lincoln, NE 68516For Sale
 MLS ID #22623140, Derek Kats, Keller Williams Lincoln. GPRMLS
 - $338,0003 bd2 ba1.8k sqft5101 Rosebriar Ct, Lincoln, NE 68516For Sale
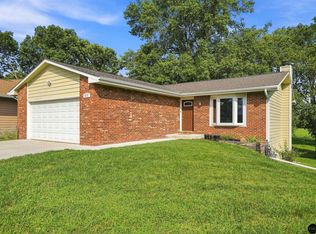 MLS ID #22622688, Rachel Rentschler, The 1867 Collective. GPRMLS
 - $299,9003 bd2 ba1.7k sqft7330 S Wedgewood Dr, Lincoln, NE 68510For Sale
 MLS ID #22622830, Jill Baker, Woods Bros Realty. GPRMLS
 - $315,0003 bd2 ba1.7k sqft1101 Sycamore Dr, Lincoln, NE 68510For SaleMLS ID #22622336, Sandie Shields, Nebraska Realty. GPRMLS
- $285,0002 bd2 ba1.8k sqft8520 Morning Glory Ln, Lincoln, NE 68505For SaleMLS ID #22623349, Renae Lade, Nebraska Realty. GPRMLS
- $345,0003 bd3 ba1.7k sqft3600 S 83rd St, Lincoln, NE 68506For SaleMLS ID #22621085, Brian Kays, Realty ONE Group Sterling. GPRMLS
- $214,9002 bd2 ba1.1k sqft2904 Londonshire Ct, Lincoln, NE 68516For SaleMLS ID #22625178, Kari Oborny, Prime Home Realty. GPRMLS
- $309,9003 bd2 ba1.8k sqft5206 Melrose Ave, Lincoln, NE 68506For SaleMLS ID #22624826, Joshua Sand, BancWise Realty. GPRMLS
- $349,9003 bd3 ba1.8k sqft5806 S 94th St, Lincoln, NE 68526For SaleMLS ID #22625546, Gary Hardt, HOME Real Estate. GPRMLS
- $299,9003 bd3 ba1.1k sqft2607 W Sumner St, Lincoln, NE 68522For SaleMLS ID #22621947, Russ Meyer, Nebraska Realty. GPRMLS
- $299,9003 bd2 ba1.4k sqft3501 N 75th St, Lincoln, NE 68507For SaleMLS ID #22622748, Rob Predmore, Nebraska Realty. GPRMLS
- $280,0003 bd2 ba1.5k sqft6400 Baldwin Ave, Lincoln, NE 68507For SaleMLS ID #22624707, Kristen Reimers, REMAX Concepts. GPRMLS
- $299,9004 bd2 ba1.8k sqft1820 Brower Rd, Lincoln, NE 68502For SaleMLS ID #22614962, Leeann Bluske, Exchange Brokers. GPRMLS
- $345,0004 bd3 ba1.6k sqft8311 South St, Lincoln, NE 68506For SaleMLS ID #22624673, Karen Shanks, Woods Bros Realty. GPRMLS
- $269,9992 bd1 ba1.6k sqft1311 Silver Ridge Rd #52, Lincoln, NE 68510For SaleMLS ID #22625287, Eric Ebeler, NP Dodge RE Sales Inc Lincoln. GPRMLS
- $349,0004 bd3 ba1.8k sqft8951 Prairie Village Dr, Lincoln, NE 68507For SaleMLS ID #22625404, Levi Orman, The 1867 Collective. GPRMLS
- $279,9003 bd3 ba1.7k sqft3400 Neerpark Dr, Lincoln, NE 68506For SaleMLS ID #22625429, Johanna Rhoads, REMAX Concepts. GPRMLS
- $327,9003 bd3 ba1.5k sqft3533 Holly Blue Dr, Lincoln, NE 68504For SaleMLS ID #22624389, Deb Jones, Nebraska Realty. GPRMLS
