Virtually Staged. HUGE Price Reduction!!!! Luxury, privacy, and an exceptional lifestyle converge in this extraordinary estate located within Laurel Pointe, Lake Nona’s exclusive 24-hour gated enclave of just 124 custom homes. Ideally positioned in the heart of Lake Nona, this home offers effortless access to Medical City, Boxi Park, Orlando International Airport, USTA, KPMG, premier shopping and dining, and is within two miles of SR-417 and SR-528, providing seamless travel throughout Central Florida. Built by Toll Brothers, this impressive VAREN Model sits on a lush, oversized conservation lot and showcases over $1,000,000 in thoughtfully curated upgrades, delivering a truly custom living experience. Constructed primarily of solid block on both levels and enhanced with additional insulation throughout (including both garages), the home features double-paned insulated windows, solid core interior doors, EV charging, dual 200-amp garage services with a 400-amp disconnect, and infrastructure designed for longevity, comfort, and efficiency. Spanning nearly 6,700 square feet, the open and light-filled floor plan offers five en-suite bedrooms, including the primary and a secondary suite on the main level, with three additional suites upstairs. Soaring 30-foot ceilings, dramatic dual wood staircases with modern custom railings, and premium finishes throughout create a striking first impression from the moment you enter through the covered entry and double front doors. The chef’s gourmet kitchen is a masterpiece, featuring professional-grade stainless steel appliances, extended custom cabinetry, a massive island with seating, glass inlays, accent lighting, built-in coffee and cappuccino machine, under-counter wine refrigerator, and a spacious walk-in pantry. Designer lighting, tray ceilings with crown molding, custom wall treatments, premium flooring, and floor-to-ceiling tile in every bathroom elevate the home’s refined aesthetic. Designed for both productivity and entertainment, the residence includes dual executive offices (one on each level), a spacious upstairs loft, and a massive media and movie room. Storage is abundant, complemented by two oversized double-car garages, each with insulated doors and private home entry. One garage features a custom mudroom adjacent to the large walk-in laundry room with utility sink, upgraded cabinetry, AV hub, and natural light. The outdoor living experience is nothing short of spectacular. A $275,000 resort-style pool and spa with elevated retaining wall, spraying deck jets, bubbling sun shelf, and panoramic two-story screened enclosure overlooks a tranquil conservation backdrop. The covered lanai includes a full outdoor bath with shower, an incredible summer kitchen, and ample space for dining, entertaining, and relaxing in complete privacy. Smart-ready and tech-forward, the home offers app-controlled pool systems, lighting, locks, enhanced WiFi with Cat-6 hard-wired connections, and built-in surround sound throughout the great room, kitchen, primary suite, and outdoor living areas. This is a rare opportunity to own a truly exceptional Lake Nona estate—one that seamlessly blends sophistication, comfort, privacy, and premier location to accommodate the most discerning buyer. Schedule your private showing and experience this remarkable home firsthand.
Sold for $2,800,000
$2,800,000
9131 SANTORINI DRIVE, ORLANDO, FL 32827
5beds
6,672sqft
Single Family Residence
Built in 2023
0.34 Acres Lot
$2,800,200 Zestimate®
$420/sqft
$6,359 Estimated rent
Home value
$2,800,200
$2.58M - $3.02M
$6,359/mo
Zestimate® history
Owner options
List your home for rent
$6,359/mo
Rent Zestimate®
Find your next renter with Zillow Rental Manager. Plus, with online applications, you can quickly screen prospective tenants – for free.
$6,359/mo
Rent Zestimate®
Refinance and save
$20,394/mo
Est. payment
Refinancing to a lower rate could help reduce your monthly payments and save thousands over the life of the loan.
$20,394/mo
Est. payment
Explore your selling options
Work with a Zillow partner agent
Leverage their expertise and Zillow's premium Showcase listings to get your home seen by more buyers.
Get startedList with your own agent
Get your home in front of millions of buyers by listing it on Zillow.
Learn how to do itSell it yourself
Take full control of how buyers see your home on Zillow by listing For Sale by Owner (FSBO).
List your homeWhat's special
Premium finishes throughoutMassive island with seatingFive en-suite bedroomsSpacious upstairs loftIncredible summer kitchenCustom wall treatmentsExtended custom cabinetry
Zillow last checked:
Listing updated:
Listed by:
Deanna Armel 407-509-3812,
ARMEL REAL ESTATE INC 407-509-3812,
Cristina Aguirre Colasanti 352-665-1000,
ACG HOMES LLC
Bought with:
Claire Campbell, 3351809
CHARLES RUTENBERG REALTY ORLANDO
Source: Stellar MLS,MLS#: O6379130 Originating MLS: Orlando Regional
Originating MLS: Orlando Regional
Facts & features
Interior
Bedrooms & bathrooms
- Bedrooms: 5
- Bathrooms: 7
- Full bathrooms: 6
- 1/2 bathrooms: 1
Rooms
- Room types: Den/Library/Office, Family Room, Dining Room, Utility Room, Loft, Media Room
Primary bedroom
- Features: Walk-In Closet(s)
- Level: First
- Area: 374 Square Feet
- Dimensions: 22x17
Bedroom 2
- Features: Walk-In Closet(s)
- Level: First
- Area: 168 Square Feet
- Dimensions: 14x12
Bedroom 3
- Features: Storage Closet
- Level: Second
- Area: 168 Square Feet
- Dimensions: 14x12
Bedroom 4
- Features: Storage Closet
- Level: Second
- Area: 156 Square Feet
- Dimensions: 13x12
Bedroom 5
- Features: Walk-In Closet(s)
- Level: Second
- Area: 169 Square Feet
- Dimensions: 13x13
Foyer
- Level: First
- Area: 420 Square Feet
- Dimensions: 21x20
Kitchen
- Level: First
- Area: 504 Square Feet
- Dimensions: 24x21
Living room
- Level: First
- Area: 525 Square Feet
- Dimensions: 25x21
Loft
- Features: No Closet
- Level: Second
- Area: 432 Square Feet
- Dimensions: 24x18
Media room
- Features: No Closet
- Level: Second
- Area: 550 Square Feet
- Dimensions: 25x22
Office
- Features: No Closet
- Level: First
- Area: 352 Square Feet
- Dimensions: 16x22
Office
- Features: No Closet
- Level: Second
- Area: 144 Square Feet
- Dimensions: 12x12
Heating
- Central
Cooling
- Central Air
Appliances
- Included: Oven, Cooktop, Dishwasher, Disposal, Dryer, Electric Water Heater, Microwave, Range Hood, Refrigerator, Washer, Wine Refrigerator
- Laundry: Inside, Laundry Room
Features
- Cathedral Ceiling(s), Ceiling Fan(s), Chair Rail, Crown Molding, Eating Space In Kitchen, High Ceilings, Kitchen/Family Room Combo, Open Floorplan, Primary Bedroom Main Floor, Smart Home, Solid Wood Cabinets, Split Bedroom, Stone Counters, Thermostat, Tray Ceiling(s), Vaulted Ceiling(s), Walk-In Closet(s)
- Flooring: Engineered Hardwood, Tile
- Doors: Outdoor Kitchen, Outdoor Shower, Sliding Doors
- Windows: Blinds, Window Treatments
- Has fireplace: No
Interior area
- Total structure area: 9,218
- Total interior livable area: 6,672 sqft
Property
Parking
- Total spaces: 4
- Parking features: Covered, Driveway, Garage Door Opener, Garage Faces Side, Ground Level, Guest, Off Street, Oversized, Parking Pad
- Attached garage spaces: 4
- Has uncovered spaces: Yes
Features
- Levels: Two
- Stories: 2
- Patio & porch: Covered, Enclosed, Front Porch, Rear Porch, Screened
- Exterior features: Irrigation System, Lighting, Outdoor Kitchen, Outdoor Shower, Sidewalk
- Has private pool: Yes
- Pool features: Gunite, In Ground, Lighting, Outside Bath Access, Screen Enclosure, Tile
- Has spa: Yes
- Spa features: Heated, In Ground
- Has view: Yes
- View description: Park/Greenbelt, Pool, Trees/Woods
Lot
- Size: 0.34 Acres
- Features: Conservation Area, City Lot, Landscaped, Level, Sidewalk, Above Flood Plain
- Residential vegetation: Mature Landscaping, Trees/Landscaped
Details
- Additional structures: Outdoor Kitchen
- Parcel number: 312431487600240
- Zoning: PD/AN
- Special conditions: None
Construction
Type & style
- Home type: SingleFamily
- Architectural style: Contemporary
- Property subtype: Single Family Residence
Materials
- Block, Stucco
- Foundation: Slab
- Roof: Tile
Condition
- Completed
- New construction: No
- Year built: 2023
Details
- Builder model: VAREN
- Builder name: TOLL BROTHERS
Utilities & green energy
- Sewer: Public Sewer
- Water: Public
- Utilities for property: Cable Connected, Electricity Connected, Fiber Optics, Natural Gas Connected, Phone Available, Public, Sewer Connected, Sprinkler Meter, Street Lights, Underground Utilities, Water Connected
Green energy
- Water conservation: Fl. Friendly/Native Landscape
Community & HOA
Community
- Features: Association Recreation - Owned, Community Mailbox, Deed Restrictions, Gated Community - No Guard, Park, Playground, Sidewalks
- Security: Gated Community, Security Gate, Security System, Smoke Detector(s)
- Pet fee: $0 monthly
- Subdivision: LAUREL POINTE PH 1
HOA
- Has HOA: Yes
- Amenities included: Fence Restrictions, Gated, Park, Playground, Recreation Facilities
- Services included: Recreational Facilities
- HOA fee: $253 monthly
- HOA name: Christina Wuersch
- HOA phone: 407-644-0010
Location
- Region: Orlando
Financial & listing details
- Price per square foot: $420/sqft
- Tax assessed value: $2,224,972
- Annual tax amount: $40,806
- Date on market: 2/3/2026
- Cumulative days on market: 214 days
- Listing terms: Cash,Conventional
- Ownership: Fee Simple
- Total actual rent: 0
- Electric utility on property: Yes
- Road surface type: Paved, Asphalt
Price history
| Date | Event | Price |
|---|---|---|
| 6/26/2026 | Sold | $2,800,000-13.8%$420/sqft |
Source:  Stellar MLS #O6379130 Report a problem Stellar MLS #O6379130 Report a problem | ||
| 6/11/2026 | Pending sale | $3,250,000$487/sqft |
Source: Stellar MLS #O6379130 Report a problem | ||
| 5/11/2026 | Price change | $3,250,000-7.1%$487/sqft |
Source: Stellar MLS #O6379130 Report a problem | ||
| 3/13/2026 | Listed for sale | $3,500,000$525/sqft |
Source: Stellar MLS #O6379130 Report a problem | ||
| 2/22/2026 | Pending sale | $3,500,000$525/sqft |
Source: Stellar MLS #O6379130 Report a problem | ||
| 2/4/2026 | Listed for sale | $3,500,000-2.2%$525/sqft |
Source: Stellar MLS #O6379130 Report a problem | ||
| 1/26/2026 | Listing removed | $3,580,000$537/sqft |
Source: Stellar MLS #O6336142 Report a problem | ||
| 10/10/2025 | Listed for sale | $3,580,000+30.5%$537/sqft |
Source: Stellar MLS #O6336142 Report a problem | ||
| 11/2/2023 | Sold | $2,743,055$411/sqft |
Source: Public Record Report a problem | ||
Public tax history
| Year | Property taxes | Tax assessment |
|---|---|---|
| 2024 | $39,759 +547.3% | $2,064,978 +1080% |
| 2023 | $6,142 +184.1% | $175,000 +98.9% |
| 2022 | $2,162 | $88,000 |
Find assessor info on the county website
Neighborhood: City of Orlando-GOAA
Nearby homes
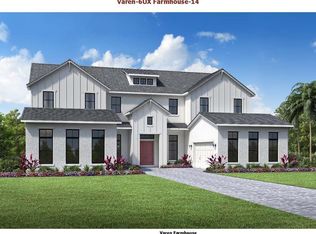
- $2,930,0005 bd6 ba6.5k sqft9123 Santorini Dr, Orlando, FL 32827Sold
- $1,751,895-- bd-- ba4.9k sqft9139 Santorini Dr, Orlando, FL 32827Sold
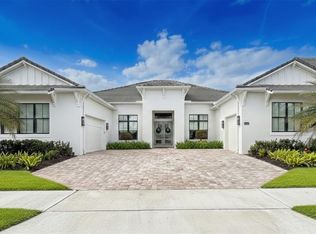
- $2,125,0005 bd5 ba4.4k sqft9115 Santorini Dr, Orlando, FL 32827Sold
- $2,072,746-- bd-- ba5.4k sqft9142 Santorini Dr, Orlando, FL 32827Sold
- $2,040,8945 bd6 ba4.4k sqft9130 Santorini Dr, Orlando, FL 32827Sold
- $1002,241 Square Feet9155 Santorini Dr, Orlando, FL 32827Off Market
- $1,846,515-- bd-- ba4.8k sqft9154 Santorini Dr, Orlando, FL 32827Sold
- $1,880,498-- bd-- ba6.1k sqft9118 Santorini Dr, Orlando, FL 32827Sold
Nearby schools
GreatSchools rating
- 9/10Eagle Creek ElementaryGrades: PK-5Distance: 0.9 mi
- 9/10Luminary MiddleGrades: 6-8Distance: 0.3 mi
- 7/10Lake Nona High SchoolGrades: 9-12Distance: 1.6 mi
Schools provided by the listing agent
- Elementary: Laureate Park Elementary
- Middle: Lake Nona Middle School
- High: Lake Nona High
Source: Stellar MLS. This data may not be complete. We recommend contacting the local school district to confirm school assignments for this home.
Get a cash offer in 3 minutes
Find out how much your home could sell for in as little as 3 minutes with a no-obligation cash offer.
Estimated market value
$2,800,200
Get a cash offer in 3 minutes
Find out how much your home could sell for in as little as 3 minutes with a no-obligation cash offer.
Estimated market value
$2,800,200
- Florida
- Orange County
- Orlando
- 32827
- City of Orlando-GOAA
- 9131 SANTORINI DRIVE
Nearby cities
Nearby neighborhoods
Nearby zip codes
Other Orlando Topics
