Skip main navigation
Sold for $975,000
  • $975,000

    9131 Sligo Creek Pkwy, Silver Spring, MD 20901

    4beds
    2,784sqft
    Single Family Residence
    Built in 1956
    0.28 Acres Lot
    $990,300 Zestimate®
    $350/sqft
    $2,338 Estimated rent

    Home value

    $990,300

    $911,000 - $1.08M

    $2,338/mo

    Zestimate® history
    Loading
    Loading...

    Owner options

    List your home for rent

    $2,338/mo

    Rent Zestimate®

    Find your next renter with Zillow Rental Manager. Plus, with online applications, you can quickly screen prospective tenants – for free.

    Learn more

    $2,338/mo

    Rent Zestimate®

    Refinance and save

    $5,869/mo

    Est. payment

    Refinancing to a lower rate could help reduce your monthly payments and save thousands over the life of the loan.

    See today's rates

    $5,869/mo

    Est. payment

    Explore your selling options

    Work with a Zillow partner agent

    Leverage their expertise and Zillow's premium Showcase listings to get your home seen by more buyers.

    Get started

    List with your own agent

    Get your home in front of millions of buyers by listing it on Zillow.

    Learn how to do it

    Sell it yourself

    Take full control of how buyers see your home on Zillow by listing For Sale by Owner (FSBO).

    List your home

    What's special

    Gas fireplaceStacked stone gas fireplaceContemporary ceiling fanFlexible bonus roomReplacement windowsStone stairsOne-car garage
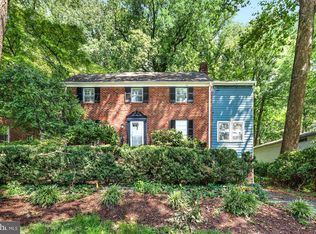
    Wow – this home is simply stunning! Expanded and exquisitely renovated, it sits just across the street from scenic Sligo Creek Park on a generous 12,178 square foot lot. Large windows throughout the home truly set the tone for the serene, park setting. Every detail has been thoughtfully updated—gleaming wood floors, replacement windows, recessed lighting, custom built-ins, upgraded closet doors, a chef’s kitchen, and beautifully remodeled bathrooms. This home is truly magazine-worthy. Step inside to a sun-drenched great room featuring a stacked stone gas fireplace flanked by elegant cabinetry and glass display shelving. The great room flows into the dining room addition and the gourmet kitchen. A true culinary delight, the kitchen boasts granite countertops, wood cabinetry with soft-close drawers, a stainless-steel suite, a breakfast bar, pendant lighting, and picturesque views of the park through large picture windows. The expansive dining room is enhanced by skylights, casement windows, and a sliding glass door to the backyard stone patio—spacious enough for large gatherings and comfortable enough to include a sitting area. The main level features two en-suite bedrooms with luxurious, renovated bathrooms. The primary suite includes a contemporary ceiling fan, recessed lighting, and a dressing area with two closets leading to a spa-like bath with a double vanity topped with quartz and a glass-enclosed shower with a built-in niche. Downstairs, you'll find exceptional additional living space. The inviting family room showcases a unique curved brick wall, a gas fireplace and recessed lighting. There’s also an open, bright office area, two cheerful bedrooms, a stylish full bathroom, and a mini kitchenette with a refrigerator, cabinetry, and two-burner cooktop. This level also offers a flexible bonus room, a laundry area, and access to the garage. Outside, the setting is lush and tranquil. The stone patio, complete with stone stairs, is a captivating focal point. The front yard features two driveways in addition to the one-car garage. Located directly across from Sligo Creek Park, this home is just steps to the playground and tennis courts. Sligo Creek, a free-flowing tributary of the Anacostia River in Maryland, offers a peaceful retreat. Surrounded by woodlands and winding trails, Sligo Creek Park is perfect for those seeking fresh air, scenic beauty, and a dose of nature. The trails invite exploration and adventure, with frequent sightings of birds and other local wildlife. All this just minutes from Downtown Silver Spring, Zinnia Restaurant, and with easy access to I-495

    Zillow last checked:

    Listing updated:

    Listed by:

    Marci Wasserman 301-807-7246,

    Perennial Real Estate,

    Listing Team: Finn Family Group

    Bought with:

    Sheryl Blank-Barnes

    Compass

    Source: Bright MLS,MLS#: MDMC2175970MLS Logo

    Facts & features

    Interior

    Bedrooms & bathrooms
    • Bedrooms: 4
    • Bathrooms: 3
    • Full bathrooms: 3
    • Main level bathrooms: 2
    • Main level bedrooms: 2
    Primary bedroom
    • Features: Flooring - Wood, Attached Bathroom, Ceiling Fan(s)
    • Level: Main
    Bedroom 2
    • Features: Attached Bathroom, Flooring - Wood
    • Level: Main
    Bedroom 3
    • Features: Flooring - Carpet, Recessed Lighting
    • Level: Lower
    Bedroom 4
    • Features: Flooring - Carpet, Recessed Lighting
    • Level: Lower
    Primary bathroom
    • Level: Main
    Dining room
    • Features: Flooring - Wood, Recessed Lighting, Skylight(s)
    • Level: Main
    Family room
    • Features: Flooring - Carpet, Recessed Lighting, Fireplace - Gas
    • Level: Lower
    Other
    • Level: Main
    Other
    • Level: Lower
    Kitchen
    • Features: Granite Counters, Recessed Lighting
    • Level: Main
    Kitchen
    • Level: Lower
    Laundry
    • Level: Lower
    Living room
    • Features: Flooring - Wood, Built-in Features, Fireplace - Other
    • Level: Main
    Office
    • Features: Flooring - Carpet
    • Level: Lower
    Heating
    • Forced Air, Natural Gas
    Cooling
    • Central Air, Electric
    Appliances
    • Included: Dishwasher, Dryer, Refrigerator, Stainless Steel Appliance(s), Oven/Range - Electric, Washer, Gas Water Heater
    • Laundry: Lower Level, Laundry Room
    Features
    • 2nd Kitchen, Built-in Features, Ceiling Fan(s), Entry Level Bedroom, Formal/Separate Dining Room, Eat-in Kitchen, Kitchen - Gourmet, Recessed Lighting, Upgraded Countertops
    • Flooring: Carpet, Wood
    • Windows: Skylight(s), Casement
    • Basement: Finished
    • Number of fireplaces: 2
    Interior area
    • Total structure area: 3,360
    • Total interior livable area: 2,784 sqft
    • Finished area above ground: 1,848
    • Finished area below ground: 936

    Property

    Parking
    • Parking features: Driveway
    • Has uncovered spaces: Yes
    Accessibility
    • Accessibility features: None
    Features
    • Levels: Two
    • Stories: 2
    • Patio & porch: Patio
    • Pool features: None
    Lot
    • Size: 0.28 Acres
    Details
    • Additional structures: Above Grade, Below Grade
    • Parcel number: 161301038747
    • Zoning: R60
    • Special conditions: Standard

    Construction

    Type & style
    • Home type: SingleFamily
    • Architectural style: Mid-Century Modern
    • Property subtype: Single Family Residence
    Materials
    • Brick
    • Foundation: Block
    Condition
    • Excellent
    • New construction: No
    • Year built: 1956

    Utilities & green energy

    • Sewer: Public Sewer
    • Water: Public

    Community & neighborhood

    Location
    • Region: Silver Spring
    • Subdivision: Sligo Park Hills

    Other

    Other facts
    • Listing agreement: Exclusive Right To Sell
    • Ownership: Fee Simple

    Price history

    DateEventPrice
    11/18/2025Sold$975,000-4.9%$350/sqft
    Source: Bright MLS #MDMC2175970 Report a problem
    11/10/2025Pending sale$1,025,000$368/sqft
    Source: Bright MLS #MDMC2175970 Report a problem
    10/31/2025Contingent$1,025,000$368/sqft
    Source: Bright MLS #MDMC2175970 Report a problem
    9/25/2025Listed for sale$1,025,000+57.7%$368/sqft
    Source: Bright MLS #MDMC2175970 Report a problem
    12/17/2013Sold$650,000-3%$233/sqft
    Source: Public Record Report a problem
    10/6/2013Price change$669,900-1.5%$241/sqft
    Source: Long and Foster #MC8214599 Report a problem
    9/5/2013Price change$679,900-1.4%$244/sqft
    Source: Long and Foster #MC8214599 Report a problem
    8/5/2013Listed for sale$689,900-3.5%$248/sqft
    Source: Long and Foster #MC8148792 Report a problem
    8/10/2011Listing removed$714,900$257/sqft
    Source: Pershing Real Estate, Inc. #MC7342515 Report a problem
    6/19/2010Listed for sale$714,900+6.7%$257/sqft
    Source: Pershing Real Estate, Inc. #MC7342515 Report a problem
    4/2/2010Listing removed$669,900$241/sqft
    Source: Pershing Real Estate, Inc. #MC 6747913 Report a problem
    2/16/2010Listed for sale$669,900$241/sqft
    Source: Pershing Real Estate, Inc. #MC 6747913 Report a problem

    Public tax history

    YearProperty taxesTax assessment
    2025$10,218 +11.2%$876,633 +9.8%
    2024$9,190 +3.9%$798,300 +4%
    2023$8,844 +8.8%$767,567 +4.2%
    2022$8,131 +4.4%$736,833 +4.4%
    2021$7,785 +4.3%$706,100 +4.4%
    2020$7,464 +9.6%$676,600 +9.6%
    2019$6,810 -0.2%$617,600
    2018$6,823 +3.6%$617,600 +6.5%
    2017$6,586 +4.1%$580,100 +6.9%
    2016$6,326 $542,600 +7.4%
    2015$6,326 $505,100
    2014$6,326 $505,100
    2013-- $505,100 -8.1%
    2012-- $549,800
    2011-- $549,800 +0.2%
    2010-- $548,706 +0.1%
    2009-- $548,160 +8.7%
    2008-- $504,282 +9.5%
    2007-- $460,406 +10.5%
    2006-- $416,530 +20.6%
    2005-- $345,496 +25.9%
    2004-- $274,463 +34.9%
    2003-- $203,430 +1.2%
    2002-- $201,116
    2001-- $201,116

    Find assessor info on the county website

    Neighborhood: Seven Oaks

    Nearby schools

    GreatSchools rating
    Schools provided by the listing agent
    • Elementary: Highland
    • Middle: Silver Spring International
    • High: Northwood
    • District: Montgomery County Public Schools

    Source: Bright MLS. This data may not be complete. We recommend contacting the local school district to confirm school assignments for this home.

    Get a cash offer in 3 minutes
    Find out how much your home could sell for in as little as 3 minutes with a no-obligation cash offer.
    Estimated market value
    $990,300
    Get a cash offer in 3 minutes
    Find out how much your home could sell for in as little as 3 minutes with a no-obligation cash offer.
    Estimated market value
    $990,300