Skip main navigation
Off market
  • $470,700

    9131 W Phillips Dr, Littleton, CO 80128

    2beds
    1,516sqft
    MultiFamily
    Built in 2000
    -- sqft lot
    $470,700 Zestimate®
    $310/sqft
    $2,367 Estimated rent

    Home value

    $470,700

    $447,000 - $494,000

    $2,367/mo

    Zestimate® history
    Loading
    Loading...

    Owner options

    List your home for rent

    $2,367/mo

    Rent Zestimate®

    Find your next renter with Zillow Rental Manager. Plus, with online applications, you can quickly screen prospective tenants – for free.

    Learn more

    $2,367/mo

    Rent Zestimate®

    Refinance and save

    $2,995/mo

    Est. payment

    Refinancing to a lower rate could help reduce your monthly payments and save thousands over the life of the loan.

    See today's rates

    $2,995/mo

    Est. payment

    Explore your selling options

    Work with a Zillow partner agent

    Leverage their expertise and Zillow's premium Showcase listings to get your home seen by more buyers.

    Get started

    List with your own agent

    Get your home in front of millions of buyers by listing it on Zillow.

    Learn how to do it

    Sell it yourself

    Take full control of how buyers see your home on Zillow by listing For Sale by Owner (FSBO).

    List your home

    What's special

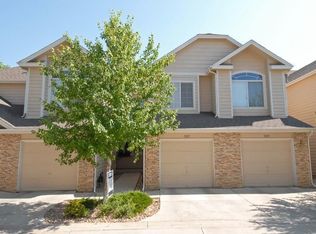
    WOW Location, Location, Location! WELCOME HOME Youll fall in love with this amazing townhouse tucked away in the charming, highly desirable community of Village at Dakota. This gorgeous corner unit is well located - adjacent to a maturely landscaped greenbelt and an expansive open space with room to breathe, play and simply relax. This beautiful 2 bedroom + Loft, 3 bath, two-story townhome features a Main Floor Master with Ensuite 5 Piece Bathroom, Bay window, French Doors and Dual Closets; Main Floor Laundry; Kitchen with Upgraded Stainless Steel Appliances; NEW Windows, NEWER Carpet; NEWER Luxury Vinyl Plank Flooring in Kitchen, Bathrooms and Laundry; NEWER A/C & Furnace (2015); NEWER Upgraded 50 Gallon Water Heater (2015) and fully insulated Crawl Space with heavy duty foam board and liner. Wonderful UPDATED Kitchen with Breakfast Bar opens to Cozy Dining Area with Bay Window and a Spacious Family Room with Vaulted Ceilings, Ceiling Fan and Gas Fireplace. The Upstairs features a Large Private Secondary Bedroom, Private Full Bathroom plus a Spacious, Light, Bright and Open Loft with Tons of Possibilities Den, Study, Fitness Room, Play Room, Guest Space, etc. Special Features Include: NEW Roof; Attached 1-Car Finished Garage; Ample Storage Space with Under-stair Closet, Oversized Utility Closet, Crawl Space and Garage Shelving. Other Special Features Include: Amazing Location Steps to Willow Creek Park, Short Walk to the Communitys Private Pool and Hot Tub, Close to Area Restaurants, Shops, Schools, Parks and Trails including Chatfield State Park with Lake Access and a Large Dog Park, Minutes to C-470, Jeffco Parks, Mountain Adventures and Much, Much More.

    This property is off market, which means it's not currently listed for sale or rent on Zillow. This may be different from what's available on other websites or public sources.

    Facts & features

    Interior

    Bedrooms & bathrooms
    • Bedrooms: 2
    • Bathrooms: 3
    • Full bathrooms: 2
    • 1/2 bathrooms: 1
    Heating
    • Forced air, Gas
    Cooling
    • Central
    Appliances
    • Included: Dishwasher, Garbage disposal, Microwave, Refrigerator
    Features
    • Five Piece Bath, Master Suite, Window Coverings, Smoke Free
    • Flooring: Tile, Carpet, Linoleum / Vinyl
    • Has fireplace: Yes
    Interior area
    • Total interior livable area: 1,516 sqft

    Property

    Parking
    • Total spaces: 3
    • Parking features: Garage - Attached
    Features
    • Exterior features: Wood
    Lot
    • Size: 1,742 Square Feet
    Details
    • Parcel number: 5934419105

    Construction

    Type & style
    • Home type: MultiFamily
    Materials
    • Frame
    • Roof: Composition
    Condition
    • Year built: 2000

    Utilities & green energy

    • Sewer: Public
    • Water: Public

    Community & HOA

    HOA
    • Has HOA: Yes
    • Services included: Snow Removal, Community Pool, Exterior Maintenance w/ Roof, Insurance, Trash Removal, Recycling, Water, Sewer, Road Maintenance, Common Area Grounds Maintenance
    • HOA fee: $225 monthly
    Location
    • Region: Littleton

    Financial & listing details

    • Price per square foot: $310/sqft
    • Tax assessed value: $488,051
    • Annual tax amount: $2,662

    Price history

    DateEventPrice
    11/30/2021Sold$485,000$320/sqft
    Source: Public Record Report a problem
    10/28/2021Pending sale$485,000$320/sqft
    Source: RE/MAX International #1602555 Report a problem
    10/15/2021Listed for sale$485,000+36.6%$320/sqft
    Source: RE/MAX International #1602555 Report a problem
    5/15/2019Sold$355,000+1.4%$234/sqft
    Source: Public Record Report a problem
    4/14/2019Pending sale$350,000$231/sqft
    Source: ROC Properties Group #6735304 Report a problem
    4/12/2019Listed for sale$350,000+29.6%$231/sqft
    Source: ROC Properties Group #6735304 Report a problem
    6/17/2015Sold$270,000-16.9%$178/sqft
    Source: Public Record Report a problem
    4/1/2015Listed for sale$325,000+87.9%$214/sqft
    Source: Baer Realty, LLC #3536301 Report a problem
    2/22/2000Sold$172,950$114/sqft
    Source: Public Record Report a problem

    Public tax history

    YearProperty taxesTax assessment
    2025$2,662 +0%$30,503 +12.3%
    2024$2,661 +27.6%$27,166
    2023$2,085 -1.3%$27,166 +30%
    2022$2,112 -0.3%$20,901 -2.8%
    2021$2,117 $21,503 -0.5%
    2020$2,117 +1.3%$21,612
    2019$2,091 +10.4%$21,612 +14.3%
    2018$1,894 $18,904
    2017$1,894 +107%$18,904 +8.1%
    2016$915 $17,488
    2015$915 +38.3%$17,488 +33.6%
    2014$662 -8%$13,094
    2013$719 -49%$13,094 -8.9%
    2012$1,412 -1.9%$14,376
    2011$1,439 +0.1%$14,376 -2.5%
    2010$1,438 -3.9%$14,750
    2009$1,496 +0.4%$14,750 -3.6%
    2008$1,491 -1%$15,300
    2007$1,505 +2.4%$15,300 +0.3%
    2006$1,471 +1.8%$15,260 +4%
    2005$1,445 +8.3%$14,670
    2004$1,334 -3%$14,670
    2003$1,376 +1.7%$14,670 -1.6%
    2002$1,353 +5.8%$14,910 +15.9%
    2001$1,280 +260%$12,860
    2000$355 $12,860
    Find assessor info on the county website

    Neighborhood: 80128

    Nearby schools

    GreatSchools rating
    Schools provided by the listing agent
    • Elementary: Coronado
    • Middle: Falcon Bluffs
    • High: Chatfield
    • District: Jefferson County R-1

    Source: The MLS. This data may not be complete. We recommend contacting the local school district to confirm school assignments for this home.

    Get a cash offer in 3 minutes
    Find out how much your home could sell for in as little as 3 minutes with a no-obligation cash offer.
    Estimated market value
    $470,700
    Get a cash offer in 3 minutes
    Find out how much your home could sell for in as little as 3 minutes with a no-obligation cash offer.
    Estimated market value
    $470,700