Location, location, location! Escape to your own tranquil retreat in this beautifully maintained condominium with vaulted ceilings and a private deck overlooking the woods. This spacious two-bedroom, two-bathroom unit offers over 1100 square feet of living space, perfect for relaxing and entertaining. This condo has a spacious laundry room that includes a washer/dryer! Step outside and enjoy the park and walking trails around the picturesque lake, providing endless opportunities for outdoor adventures. Don't miss the chance to own this slice of paradise – schedule a showing today and experience the ultimate in peaceful living. Location: Upper Level
Closed
Listed by: Coldwell Banker Realty - Gundaker • Terra Treece • Contact: 816-769-4667
Bought with: Keller Williams Realty West
Price Unknown
9131 Welsh Dr, Lake Saint Louis, MO 63367
2beds
1,130sqft
Condominium, Apartment
Built in 2009
-- sqft lot
$190,300 Zestimate®
$--/sqft
$1,506 Estimated rent
Home value
$190,300
$181,000 - $200,000
$1,506/mo
Zestimate® history
Owner options
List your home for rent
$1,506/mo
Rent Zestimate®
Find your next renter with Zillow Rental Manager. Plus, with online applications, you can quickly screen prospective tenants – for free.
$1,506/mo
Rent Zestimate®
Refinance and save
$225/mo
Est. payment
Refinancing to a lower rate could help reduce your monthly payments and save thousands over the life of the loan.
$225/mo
Est. payment
Explore your selling options
Work with a Zillow partner agent
Leverage their expertise and Zillow's premium Showcase listings to get your home seen by more buyers.
Get startedList with your own agent
Get your home in front of millions of buyers by listing it on Zillow.
Learn how to do itSell it yourself
Take full control of how buyers see your home on Zillow by listing For Sale by Owner (FSBO).
List your homeWhat's special
Spacious laundry roomSpacious two - bedroomVaulted ceilingsPrivate deck
Zillow last checked:
Listing updated:
Listed by:
Terra Treece 816-769-4667,
Coldwell Banker Realty - Gundaker
Bought with:
Chad P Wilson, 2009011945
Keller Williams Realty West
Source: MARIS,MLS#: 24013075 Originating MLS: St. Charles County Association of REALTORS
Originating MLS: St. Charles County Association of REALTORSFacts & features
Interior
Bedrooms & bathrooms
- Bedrooms: 2
- Bathrooms: 2
- Full bathrooms: 2
- Main level bathrooms: 2
- Main level bedrooms: 2
Primary bedroom
- Features: Floor Covering: Carpeting, Wall Covering: Some
- Level: Main
- Area: 220
- Dimensions: 20x11
Bedroom
- Features: Floor Covering: Carpeting, Wall Covering: Some
- Level: Main
- Area: 168
- Dimensions: 14x12
Primary bathroom
- Features: Floor Covering: Vinyl, Wall Covering: None
- Area: 36
- Dimensions: 6x6
Bathroom
- Features: Floor Covering: Vinyl, Wall Covering: None
- Level: Main
- Area: 81
- Dimensions: 9x9
Kitchen
- Features: Floor Covering: Vinyl, Wall Covering: Some
- Level: Main
- Area: 168
- Dimensions: 12x14
Laundry
- Features: Floor Covering: Vinyl, Wall Covering: None
- Level: Main
- Area: 50
- Dimensions: 10x5
Living room
- Features: Floor Covering: Laminate, Wall Covering: Some
- Level: Main
- Area: 196
- Dimensions: 14x14
Heating
- Electric, Forced Air
Cooling
- Ceiling Fan(s), Central Air, Electric
Appliances
- Included: Dishwasher, Dryer, Microwave, Electric Range, Electric Oven, Washer, Electric Water Heater
- Laundry: Main Level, In Unit, Washer Hookup
Features
- Vaulted Ceiling(s), Eat-in Kitchen, Pantry, Kitchen/Dining Room Combo, Shower
- Flooring: Carpet, Hardwood
- Doors: Sliding Doors
- Windows: Insulated Windows, Window Treatments
- Basement: None
- Has fireplace: No
Interior area
- Total structure area: 1,130
- Total interior livable area: 1,130 sqft
- Finished area above ground: 1,130
Property
Parking
- Parking features: Assigned
Features
- Levels: One
- Patio & porch: Covered, Deck
Details
- Parcel number: 40037A726099131.0000000
- Special conditions: Standard
Construction
Type & style
- Home type: Condo
- Architectural style: Other,Apartment Style
- Property subtype: Condominium, Apartment
Materials
- Brick Veneer, Vinyl Siding
Condition
- Year built: 2009
Utilities & green energy
- Sewer: Public Sewer
- Water: Public
Community & HOA
Community
- Security: Smoke Detector(s)
- Subdivision: Saratoga #2 Condo #9
HOA
- Services included: Insurance, Maintenance Grounds, Maintenance Parking/Roads, Sewer, Trash, Water
- HOA fee: $225 monthly
Location
- Region: Lake Saint Louis
Financial & listing details
- Tax assessed value: $172,844
- Annual tax amount: $2,183
- Date on market: 3/8/2024
- Listing terms: Cash,Conventional,FHA,VA Loan
- Ownership: Private
Price history
| Date | Event | Price |
|---|---|---|
| 3/21/2024 | Sold | -- |
Source:  MARIS #24013075 Report a problem MARIS #24013075 Report a problem | ||
| 3/9/2024 | Pending sale | $165,000$146/sqft |
Source: MARIS #24013075 Report a problem | ||
| 3/8/2024 | Listed for sale | $165,000+29.4%$146/sqft |
Source: MARIS #24013075 Report a problem | ||
| 9/21/2020 | Sold | -- |
Source: MARIS #20054537 Report a problem | ||
| 8/20/2020 | Pending sale | $127,500$113/sqft |
Source: Coldwell Banker Realty - Gunda #20054537 Report a problem | ||
| 8/12/2020 | Listed for sale | $127,500$113/sqft |
Source: Coldwell Banker Realty - Gunda #20054537 Report a problem | ||
Public tax history
| Year | Property taxes | Tax assessment |
|---|---|---|
| 2025 | $2,153 -1.4% | $32,840 +1.5% |
| 2024 | $2,183 | $32,352 |
| 2023 | $2,183 +32.4% | $32,352 +33.3% |
| 2022 | $1,649 | $24,278 |
| 2021 | -- | $24,278 +19% |
| 2020 | -- | $20,405 |
| 2019 | $1,421 | $20,405 +13.7% |
| 2018 | $1,421 +0% | $17,952 |
| 2017 | $1,421 -1.4% | $17,952 +2.8% |
| 2016 | $1,441 +16.1% | $17,468 |
| 2015 | $1,242 +32.6% | $17,468 +23.6% |
| 2014 | $936 | $14,134 |
| 2013 | -- | $14,134 -32.3% |
| 2012 | -- | $20,870 |
| 2011 | -- | -- |
Find assessor info on the county website
Neighborhood: 63367
Nearby homes
- $191,3002 bd2 ba1.1k sqft9111 Welsh Dr, Lake Saint Louis, MO 63367Off Market

- $--2 bd2 ba1.1k sqft9111 Welsh Dr APT 9, Lake Saint Louis, MO 63367Off Market

- $222,0002 bd2 ba1.1k sqft9131 Welsh Dr, Lake St Louis, MO 63367Off Market
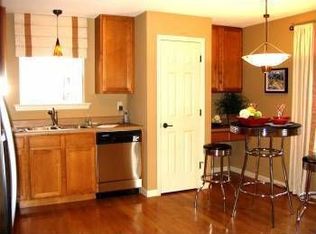
- $197,6002 bd2 ba1.1k sqft9121 Welsh Dr, Lake Saint Louis, MO 63367Off Market
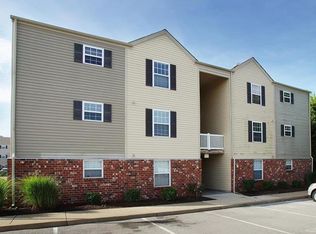
- $191,3002 bd2 ba1.1k sqft9122 Welsh Dr, Lake Saint Louis, MO 63367Off Market
- $194,5002 bd2 ba1.1k sqft9123 Welsh Dr, Lake Saint Louis, MO 63367Off Market
- $193,8002 bd2 ba1.1k sqft9124 Welsh Dr, Lake Saint Louis, MO 63367Off Market
- $193,3002 bd2 ba1.1k sqft9132 Welsh Dr, Lake Saint Louis, MO 63367Off Market
Nearby schools
GreatSchools rating
- 6/10Prairie View Elementary SchoolGrades: K-5Distance: 2 mi
- 10/10Frontier Middle SchoolGrades: 6-8Distance: 1.4 mi
- 9/10Liberty High SchoolGrades: 9-12Distance: 0.7 mi
Schools provided by the listing agent
- Elementary: Prairie View Elem.
- Middle: Frontier Middle
- High: Liberty
Source: MARIS. This data may not be complete. We recommend contacting the local school district to confirm school assignments for this home.
Get a cash offer in 3 minutes
Find out how much your home could sell for in as little as 3 minutes with a no-obligation cash offer.
Estimated market value
$190,300
Get a cash offer in 3 minutes
Find out how much your home could sell for in as little as 3 minutes with a no-obligation cash offer.
Estimated market value
$190,300
- Missouri
- Saint Charles County
- Lake Saint Louis
- 63367
- 9131 Welsh Dr
Nearby cities
Nearby zip codes
Other Lake Saint Louis Topics
- Apartments for Rent in 63367
- Houses for Sale in 63367
- Houses for Rent in 63367
- 63367 Real Estate
- Lake Saint Louis Condos
- Houses for Sale in Lake Saint Louis
- Newest Listings in Lake Saint Louis
- Lake Saint Louis Home Values
- Lake Saint Louis Real Estate Agents
- Lake Saint Louis Refinance
- Lake Saint Louis Mortgage Rates
