Skip main navigation
Sold for $619,000
  • $619,000

    9132 118th Way N, Seminole, FL 33772

    3beds
    1,473sqft
    Single Family Residence
    Built in 1977
    7,501 Square Feet Lot
    $479,800 Zestimate®
    $420/sqft
    $2,834 Estimated rent

    Home value

    $479,800

    $432,000 - $533,000

    $2,834/mo

    Zestimate® history
    Loading
    Loading...

    Owner options

    List your home for rent

    $2,834/mo

    Rent Zestimate®

    Find your next renter with Zillow Rental Manager. Plus, with online applications, you can quickly screen prospective tenants – for free.

    Learn more

    $2,834/mo

    Rent Zestimate®

    Refinance and save

    $4,222/mo

    Est. payment

    Refinancing to a lower rate could help reduce your monthly payments and save thousands over the life of the loan.

    See today's rates

    $4,222/mo

    Est. payment

    Explore your selling options

    Work with a Zillow partner agent

    Leverage their expertise and Zillow's premium Showcase listings to get your home seen by more buyers.

    Get started

    List with your own agent

    Get your home in front of millions of buyers by listing it on Zillow.

    Learn how to do it

    Sell it yourself

    Take full control of how buyers see your home on Zillow by listing For Sale by Owner (FSBO).

    List your home

    What's special

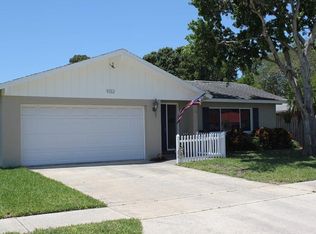
    This seriously sublime Seminole home has it all. Immaculately updated and maintained down to the finest details by the owner to meticulous standards. Featuring a screen enclosed back yard oasis with an updated pebbletec pool and spillover spa, surrounded by a beautiful paved pool deck. Two driveways and a Boat/RV parking pad behind double gates in the fully fenced back yard offer uncommon options. Step inside the pristine interior where everything has been updated. The living spaces feature modern porcelain tile, refinished walls, new light fixtures, new fans, new switches and outlets throughout. Recently updated, the kitchen features gorgeous quartz counters, quality grey shaker cabinetry and newer stainless steel appliances. Two sets of impact rated sliders offer abundant natural light to the living areas and access to the spacious lanai which offers the perfect place for relaxing outdoors or dining alfresco and it features attractive roll down shades and drapes. All of the bedrooms are fully updated and feature newer carpet and the primary suite features matching barn doors to the walk-in closet and the updated ensuite bathroom. The guest bathroom has been recently updated and plumbing fittings and connections have been replaced throughout the home. The super clean air-conditioned garage (not included in square footage) with epoxy floor, inset lighting and an insulated door is a real feature and could be used as a gym or workshop. The home has been professionally painted inside and out — the outside just completed in Sherwin Williams premium paint. The roof and HVAC were replaced in 2016 and all windows and doors have been replaced recently. Located high and dry at ~59 feet above sea level — close to the Pinellas bike trail — it's hard to believe that you are only 10 minutes from the Gulf of Mexico beaches. Schedule your private showing today to see this fabulous home for yourself before someone else falls in love before you!

    Zillow last checked:

    Listing updated:

    Listing Provided by:

    Conor ONeill 727-967-0928,

    BLAKE REAL ESTATE INC 727-359-0388

    Bought with:

    Conor ONeill, 3334690

    BLAKE REAL ESTATE INC

    Source: Stellar MLS,MLS#: TB8329115MLS LogoOriginating MLS: Suncoast Tampa

    Facts & features

    Interior

    Bedrooms & bathrooms
    • Bedrooms: 3
    • Bathrooms: 2
    • Full bathrooms: 2
    Primary bedroom
    • Description: Room3
    • Features: En Suite Bathroom, Walk-In Closet(s)
    • Level: First
    • Area: 221 Square Feet
    • Dimensions: 13x17
    Kitchen
    • Description: Room1
    • Features: Stone Counters
    • Level: First
    • Area: 156 Square Feet
    • Dimensions: 12x13
    Living room
    • Description: Room2
    • Level: First
    • Area: 330 Square Feet
    • Dimensions: 15x22
    Heating
    • Central
    Cooling
    • Central Air
    Appliances
    • Included: Dishwasher, Disposal, Dryer, Electric Water Heater, Microwave, Range, Refrigerator, Washer
    • Laundry: In Garage
    Features
    • Ceiling Fan(s), Eating Space In Kitchen, Living Room/Dining Room Combo, Solid Wood Cabinets, Stone Counters, Walk-In Closet(s)
    • Flooring: Carpet, Ceramic Tile
    • Doors: Sliding Doors
    • Windows: Double Pane Windows, Storm Window(s), Window Treatments, Hurricane Shutters, Shutters
    • Has fireplace: No
    Interior area
    • Total structure area: 2,173
    • Total interior livable area: 1,473 sqft

    Property

    Parking
    • Total spaces: 2
    • Parking features: Garage Door Opener, Parking Pad, RV Access/Parking
    • Attached garage spaces: 2
    • Has uncovered spaces: Yes
    Features
    • Levels: One
    • Stories: 1
    • Patio & porch: Patio, Screened
    • Exterior features: Irrigation System, Sidewalk, Storage
    • Has private pool: Yes
    • Pool features: In Ground
    • Has spa: Yes
    • Spa features: Heated, In Ground
    • Fencing: Vinyl
    Lot
    • Size: 7,501 sqft
    • Features: Landscaped, Oversized Lot, Unincorporated
    • Residential vegetation: Mature Landscaping, Trees/Landscaped
    Details
    • Additional structures: Shed(s)
    • Parcel number: 213015796960002260
    • Zoning: R-2
    • Special conditions: None

    Construction

    Type & style
    • Home type: SingleFamily
    • Architectural style: Contemporary
    • Property subtype: Single Family Residence
    Materials
    • Block, Stucco
    • Foundation: Slab
    • Roof: Shingle
    Condition
    • New construction: No
    • Year built: 1977

    Utilities & green energy

    • Sewer: Public Sewer
    • Water: Public
    • Utilities for property: Cable Connected, Electricity Connected, Public, Sewer Connected

    Community & neighborhood

    Location
    • Region: Seminole
    • Subdivision: SEMINOLE GROVE ESTATES EAST ADD

    HOA & financial

    HOA
    • Has HOA: No
    Other fees
    • Pet fee: $0 monthly
    Other financial information
    • Total actual rent: 0

    Other

    Other facts
    • Listing terms: Cash,Conventional,FHA,VA Loan
    • Ownership: Fee Simple
    • Road surface type: Paved

    Price history

    DateEventPrice
    12/20/2024Sold$619,000$420/sqft
    Source: Stellar MLS #TB8329115 Report a problem
    12/12/2024Pending sale$619,000$420/sqft
    Source: Stellar MLS #TB8329115 Report a problem
    12/11/2024Listed for sale$619,000$420/sqft
    Source: Stellar MLS #TB8329115 Report a problem

    Public tax history

    Tax history is unavailable.

    Neighborhood: Seminole Grove Estates

    Nearby schools

    GreatSchools rating
    Schools provided by the listing agent
    • Elementary: Seminole Elementary-PN
    • Middle: Osceola Middle-PN
    • High: Seminole High-PN

    Source: Stellar MLS. This data may not be complete. We recommend contacting the local school district to confirm school assignments for this home.

    Get a cash offer in 3 minutes
    Find out how much your home could sell for in as little as 3 minutes with a no-obligation cash offer.
    Estimated market value
    $479,800
    Get a cash offer in 3 minutes
    Find out how much your home could sell for in as little as 3 minutes with a no-obligation cash offer.
    Estimated market value
    $479,800