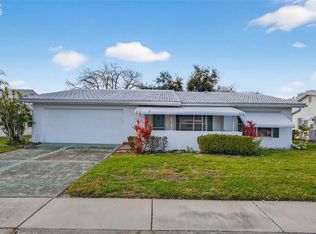
Step into your Floridian paradise at 9132 39th Ln in Pinellas Park, Florida! This 2-bed, 2-bath treasure is in the Mainlands of Tamarac, an over-55 community, and is loaded with updates that bring peace of mind and sunshine to your life. The owner is selling AS-IS. Let's talk features: all openings have been protected to Miami-Dade standards when installed and will withstand impacts from 185 mph wind-driven objects. There are Miami-Dade rated impact windows on all windows; the front door and the side door into the 1 1/2 car garage; the insulated and braced garage door; metal accordion shutters on the attractive screened porch; even the attic vent openings are all rated to withstand impacts from 185 mph. wind-driven objects. The attic insulation was increased up to code with fireproof blown-in insulation including over both the garage and the attractive screened porch. The a/c system was replaced with a Carrier system adequate to air condition the screened porch area if a future owner wants to enclose the porch as more year-round living space and increase the total square footage of the home. The living/ dining/ family room area is open plan with an archway into the sunny eat-in kitchen with cove ceiling, crown molding, and LED panel for bright even light in the work area. The kitchen floors are waterproof vinyl wood-look. All windows in the house have all had beautiful low-maintenance plantation shutters installed over all the hurricane windows. There is presently 1,430 SF of living space, all of which is under the roofline of the white barrel tile roof. The primary bedroom is your private getaway, with an ensuite bathroom with a roomy double sliding door walk-in tile shower. The second bathroom in the hallway between the two bedrooms has a bathtub/ shower for guests or those who prefer a tub bath. The entry area at the front door and both bathrooms have matching cream tile floors. Now, picture this: sipping a warm cup of coffee or a refreshing beverage on the south-facing front porch which is partly under the roofline, with privacy provided by the surrounding knee wall and four-trunk date palm, or on the sunny screened porch. The Mainlands community is a hub of varied activities, with the Mainlands Golf Course in the center of the Mainlands community; also offering a heated pool, shuffleboard, and a clubhouse with daily events. With perks like 2 pets per household, with a 35-pound weight limit for dogs, Coverage for water, sewer, trash, lawn and sprinkler system maintenance, maintenance of the clubhouse and common areas, basic cable TV with some extras, power washing of the roofs and outside walls and repainting on a set schedule and more, this home gives you the carefree lifestyle you deserve! And the location? Superb! Near US 19 and the Gandy Bridge, you're just a hop, skip, and a jump away from Tampa International Airport, downtown St. Pete, and the iconic white sand beaches. There are parks nearby, including Freedom Park with a dog park where large and small dogs each have their own separate areas, and Sawgrass Lake Park with elevated boardwalks and an observation tower. Say "hello" to your new sunny sanctuary—life here is pure sunshine and smiles!
Sold for $279,000
$279,000
9132 39TH LANE N, PINELLAS PARK, FL 33782
2beds
1,430sqft
Single Family Residence
Built in 1979
6,434 Square Feet Lot
$310,200 Zestimate®
$195/sqft
$2,274 Estimated rent
Home value
$310,200
$285,000 - $335,000
$2,274/mo
Zestimate® history
Owner options
List your home for rent
$2,274/mo
Rent Zestimate®
Find your next renter with Zillow Rental Manager. Plus, with online applications, you can quickly screen prospective tenants – for free.
$2,274/mo
Rent Zestimate®
Refinance and save
$2,293/mo
Est. payment
Refinancing to a lower rate could help reduce your monthly payments and save thousands over the life of the loan.
$2,293/mo
Est. payment
Explore your selling options
Work with a Zillow partner agent
Leverage their expertise and Zillow's premium Showcase listings to get your home seen by more buyers.
Get startedList with your own agent
Get your home in front of millions of buyers by listing it on Zillow.
Learn how to do itSell it yourself
Take full control of how buyers see your home on Zillow by listing For Sale by Owner (FSBO).
List your homeWhat's special
Floridian paradiseAttic vent openingsDowntown stOpen planSide doorCarrier systemBasic cable tv
Zillow last checked:
Listing updated:
Listed by:
Ryan Kirby 352-216-1828,
REALTY EXPERTS 727-888-1000
Bought with:
Gael Gerard, 3298856
EXP REALTY LLC
Source: Stellar MLS,MLS#: U8233842 Originating MLS: Pinellas Suncoast
Originating MLS: Pinellas Suncoast
Facts & features
Interior
Bedrooms & bathrooms
- Bedrooms: 2
- Bathrooms: 2
- Full bathrooms: 2
Primary bedroom
- Features: Built-in Closet
- Level: First
- Dimensions: 12x12
Kitchen
- Level: First
- Dimensions: 10x16
Living room
- Level: First
- Dimensions: 14x12
Heating
- Central, Electric
Cooling
- Central Air
Appliances
- Included: Dishwasher, Disposal, Dryer, Range, Refrigerator, Washer
- Laundry: In Garage, Inside
Features
- Ceiling Fan(s), Primary Bedroom Main Floor, Thermostat
- Flooring: Carpet, Tile, Vinyl
- Doors: Sliding Doors
- Windows: Window Treatments, Hurricane Shutters
- Has fireplace: No
Interior area
- Total structure area: 1,970
- Total interior livable area: 1,430 sqft
Property
Parking
- Total spaces: 1
- Parking features: Garage - Attached
- Attached garage spaces: 1
- Details: Garage Dimensions: 12x12
Features
- Levels: One
- Stories: 1
- Exterior features: Lighting, Private Mailbox, Rain Gutters, Sidewalk, Sprinkler Metered
Lot
- Size: 6,434 Square Feet
- Dimensions: 67 x 94
Details
- Parcel number: 223016545710960120
- Special conditions: None
Construction
Type & style
- Home type: SingleFamily
- Architectural style: Ranch
- Property subtype: Single Family Residence
Materials
- Block, Stucco
- Foundation: Slab
- Roof: Tile
Condition
- New construction: No
- Year built: 1979
Utilities & green energy
- Sewer: Public Sewer
- Water: Public
- Utilities for property: Public
Community & HOA
Community
- Features: Clubhouse, Deed Restrictions, Golf Carts OK, Golf, Irrigation-Reclaimed Water, Pool, Sidewalks, Wheelchair Access
- Pet fee: $0 monthly
- Senior community: Yes
- Subdivision: MAINLANDS OF TAMARAC BY THE GULF UNIT 5 PH 3 CONDO
HOA
- Has HOA: Yes
- Amenities included: Clubhouse, Maintenance, Shuffleboard Court
- Services included: Cable TV, Community Pool, Maintenance Structure, Maintenance Grounds, Maintenance Repairs, Pool Maintenance, Recreational Facilities, Sewer, Trash, Water
- HOA fee: $343 monthly
- HOA name: Mainlands of Tamarac by the Gulf Associations 1-5
- HOA phone: 727-573-5670
- Second HOA name: Mainlands Master Association Inc.
- Second HOA phone: 727-573-5670
Location
- Region: Pinellas Park
Financial & listing details
- Price per square foot: $195/sqft
- Tax assessed value: $279,115
- Annual tax amount: $1,855
- Date on market: 3/7/2024
- Cumulative days on market: 34 days
- Listing terms: Cash,Conventional,FHA,VA Loan
- Ownership: Condominium
- Total actual rent: 0
- Road surface type: Asphalt
Price history
| Date | Event | Price |
|---|---|---|
| 5/14/2024 | Sold | $279,000$195/sqft |
Source:  Stellar MLS #U8233842 Report a problem Stellar MLS #U8233842 Report a problem | ||
| 4/12/2024 | Pending sale | $279,000$195/sqft |
Source: Stellar MLS #U8233842 Report a problem | ||
| 4/6/2024 | Price change | $279,000-2.1%$195/sqft |
Source: Stellar MLS #U8233842 Report a problem | ||
| 3/8/2024 | Listed for sale | $285,000+120.9%$199/sqft |
Source: Stellar MLS #U8233842 Report a problem | ||
| 8/26/2003 | Sold | $129,000$90/sqft |
Source: Public Record Report a problem | ||
Public tax history
| Year | Property taxes | Tax assessment |
|---|---|---|
| 2025 | $5,047 +164.4% | $279,115 +104.9% |
| 2024 | $1,909 +2.9% | $136,195 +3% |
| 2023 | $1,855 -1.2% | $132,228 +3% |
| 2022 | $1,878 +2.2% | $128,377 +3% |
| 2021 | $1,838 +4.8% | $124,638 +1.4% |
| 2020 | $1,753 +2.6% | $122,917 +2.3% |
| 2019 | $1,708 | $120,153 +1.9% |
| 2018 | $1,708 +2.1% | $117,913 +2.1% |
| 2017 | $1,673 +3.4% | $115,488 +2.1% |
| 2016 | $1,618 -1.6% | $113,113 +0.7% |
| 2015 | $1,645 +0.8% | $112,327 +0.8% |
| 2014 | $1,632 +1.2% | $111,436 +1.5% |
| 2013 | $1,612 +3.3% | $109,789 +1.7% |
| 2012 | $1,561 | $107,954 -4.5% |
| 2011 | -- | $113,057 +1.5% |
| 2010 | -- | $111,386 -8.8% |
| 2009 | -- | $122,177 -3.8% |
| 2008 | $1,941 | $127,011 +3% |
| 2007 | -- | $123,312 -7.1% |
| 2005 | -- | $132,800 +17.1% |
| 2004 | $2,223 -10.7% | $113,400 +15.7% |
| 2003 | $2,490 +95.6% | $98,000 +22.2% |
| 2002 | $1,273 | $80,200 +0.4% |
| 2001 | $1,273 +4.8% | $79,900 +9.3% |
| 2000 | $1,215 | $73,100 |
Find assessor info on the county website
Neighborhood: 33782
Nearby homes
- $425,0003 bd2 ba1.7k sqft9218 39th Ln N, Pinellas Park, FL 33782Sold

- $275,2002 bd2 ba1.7k sqft9218 39th Ln, Pinellas Park, FL 33782Off Market
- $238,9002 bd2 ba1.7k sqft9124 39th Ln N, Pinellas Park, FL 33782Off Market
- $240,0002 bd2 ba1.7k sqft9124 39th Ln N UNIT 5, Pinellas Park, FL 33782Sold
- $298,2002 bd2 ba1.5k sqft9135 40th St N, Pinellas Park, FL 33782Off Market
- $--2 bd2 ba1.7k sqft9155 40th St N UNIT 5, Pinellas Park, FL 33782Off Market
- $314,4002 bd2 ba1.7k sqft9155 40th St N, Pinellas Park, FL 33782Off Market
- $240,0002 bd1 ba1.5k sqft9125 39th Ln N, Pinellas Park, FL 33782Sold
Nearby schools
GreatSchools rating
- 8/10Pinellas Central Elementary SchoolGrades: PK-5Distance: 1.6 mi
- 6/10Fitzgerald Middle SchoolGrades: 6-8Distance: 2.8 mi
- 3/10Pinellas Park High SchoolGrades: 9-12Distance: 2.9 mi
Get a cash offer in 3 minutes
Find out how much your home could sell for in as little as 3 minutes with a no-obligation cash offer.
Estimated market value
$310,200
Get a cash offer in 3 minutes
Find out how much your home could sell for in as little as 3 minutes with a no-obligation cash offer.
Estimated market value
$310,200
- Florida
- Pinellas County
- Pinellas Park
- 33782
- 9132 39TH LANE N
Nearby cities
Nearby neighborhoods
Nearby zip codes
Other Pinellas Park Topics
