Step into this fully renovated townhome at 9132 Ayrdale Crescent, tucked away in one of the most peaceful corners of Upper Roxborough. This community is known for its tree lined streets, quiet atmosphere, and the perfect balance of suburban comfort with city convenience. The home has been updated throughout with thoughtful, high quality finishes. The brand new kitchen features modern cabinetry, new appliances, and a layout that lets you cook, entertain, or gather with ease. All bathrooms have been completely renovated with clean, contemporary touches. A brand new HVAC system provides reliable heating and cooling, giving you worry free comfort in every season. A large, newly built deck expands the living space and overlooks a private, wooded backdrop that gives the home a calm and relaxing feel. The main living areas have great natural light, and the bedrooms offer generous closet space and a comfortable layout. The lower level provides flexible space for a family room, office, gym, or guest area. Ayrdale Crescent sits within a highly desirable section of Upper Roxborough, surrounded by parks, walking trails, and open green space. Residents enjoy quick access to Ridge Avenue, the Wissahickon Valley Park, Manayunk, shopping centers, and major roads for an easy commute in any direction. It is a community that feels tucked away while staying close to everything. This home is priced to sell and provides a rare chance to move into a property that has already been fully updated. From the kitchen to the bathrooms to the systems and exterior, every major upgrade has been completed for the next owner. Completely renovated. Beautifully located. A home you can move into with confidence. Welcome home.
Sold for $430,000
$430,000
9132 Ayrdale Cres, Philadelphia, PA 19128
3beds
2,500sqft
Townhouse
Built in 1987
3,077 Square Feet Lot
$431,400 Zestimate®
$172/sqft
$2,737 Estimated rent
Home value
$431,400
$410,000 - $453,000
$2,737/mo
Zestimate® history
Owner options
List your home for rent
$2,737/mo
Rent Zestimate®
Find your next renter with Zillow Rental Manager. Plus, with online applications, you can quickly screen prospective tenants – for free.
$2,737/mo
Rent Zestimate®
Refinance and save
$2,815/mo
Est. payment
Refinancing to a lower rate could help reduce your monthly payments and save thousands over the life of the loan.
$2,815/mo
Est. payment
Explore your selling options
Work with a Zillow partner agent
Leverage their expertise and Zillow's premium Showcase listings to get your home seen by more buyers.
Get startedList with your own agent
Get your home in front of millions of buyers by listing it on Zillow.
Learn how to do itSell it yourself
Take full control of how buyers see your home on Zillow by listing For Sale by Owner (FSBO).
List your homeWhat's special
Zillow last checked:
Listing updated:
Listed by:
Sotee George 215-485-2602,
Tesla Realty Group, LLC
Bought with:
Kristi Shawley, AB069312
EXP Realty, LLC
Source: Bright MLS,MLS#: PAPH2593204
Facts & features
Interior
Bedrooms & bathrooms
- Bedrooms: 3
- Bathrooms: 3
- Full bathrooms: 2
- 1/2 bathrooms: 1
- Main level bathrooms: 1
Rooms
- Room types: Living Room, Dining Room, Primary Bedroom, Bedroom 2, Kitchen, Family Room, Bedroom 1, Attic
Primary bedroom
- Level: Upper
- Area: 0 Square Feet
- Dimensions: 0 X 0
Primary bedroom
- Level: Unspecified
Bedroom 1
- Level: Upper
- Area: 0 Square Feet
- Dimensions: 0 X 0
Bedroom 2
- Level: Upper
- Area: 0 Square Feet
- Dimensions: 0 X 0
Other
- Features: Attic - Pull-Down Stairs
- Level: Unspecified
Dining room
- Level: Main
- Area: 0 Square Feet
- Dimensions: 0 X 0
Family room
- Features: Fireplace - Other
- Level: Lower
- Area: 0 Square Feet
- Dimensions: 0 X 0
Kitchen
- Features: Kitchen - Gas Cooking
- Level: Main
- Area: 0 Square Feet
- Dimensions: 0 X 0
Living room
- Level: Main
- Area: 0 Square Feet
- Dimensions: 0 X 0
Heating
- Forced Air, Natural Gas
Cooling
- Central Air, Electric
Appliances
- Included: Dishwasher, Disposal, Gas Water Heater
- Laundry: In Basement
Features
- Primary Bath(s), Ceiling Fan(s), Bathroom - Stall Shower
- Basement: Walk-Out Access,Finished
- Number of fireplaces: 2
- Fireplace features: Stone
Interior area
- Total structure area: 2,500
- Total interior livable area: 2,500 sqft
- Finished area above ground: 2,500
- Finished area below ground: 0
Property
Parking
- Total spaces: 1
- Parking features: Built In, Driveway, Attached
- Attached garage spaces: 1
- Has uncovered spaces: Yes
Accessibility
- Accessibility features: None
Features
- Levels: Two
- Stories: 2
- Patio & porch: Deck, Patio
- Exterior features: Street Lights, Lighting
- Pool features: None
Lot
- Size: 3,077 Square Feet
- Dimensions: 15.00 x 152.00
- Features: Cul-De-Sac, Level, Open Lot, Wooded, Rear Yard
Details
- Additional structures: Above Grade, Below Grade
- Parcel number: 212525675
- Zoning: RES
- Special conditions: Standard
Construction
Type & style
- Home type: Townhouse
- Property subtype: Townhouse
Materials
- Brick, Brick Front
- Foundation: Brick/Mortar
- Roof: Pitched,Metal
Condition
- New construction: No
- Year built: 1987
Utilities & green energy
- Electric: Underground, Circuit Breakers
- Sewer: Public Sewer
- Water: Public
- Utilities for property: Cable Connected
Community & HOA
Community
- Subdivision: Ayrdale Crescent
HOA
- Has HOA: Yes
- Services included: Common Area Maintenance, Maintenance Grounds, Snow Removal, Insurance
- HOA fee: $125 monthly
Location
- Region: Philadelphia
- Municipality: PHILADELPHIA
Financial & listing details
- Price per square foot: $172/sqft
- Tax assessed value: $389,000
- Annual tax amount: $5,446
- Date on market: 3/19/2026
- Listing agreement: Exclusive Agency
- Listing terms: Cash,FHA,Conventional
- Inclusions: Washer Dryer All Appliances 'as Is"
- Ownership: Fee Simple
Price history
| Date | Event | Price |
|---|---|---|
| 5/27/2026 | Sold | $430,000-4.2%$172/sqft |
Source:  Bright MLS #PAPH2593204 Report a problem Bright MLS #PAPH2593204 Report a problem | ||
| 5/9/2026 | Pending sale | $449,000$180/sqft |
Source: Bright MLS #PAPH2593204 Report a problem | ||
| 3/19/2026 | Listed for sale | $449,000-3.4%$180/sqft |
Source: Bright MLS #PAPH2593204 Report a problem | ||
| 12/18/2025 | Listing removed | $465,000$186/sqft |
Source: Bright MLS #PAPH2558004 Report a problem | ||
| 11/14/2025 | Listed for sale | $465,000$186/sqft |
Source: Bright MLS #PAPH2558004 Report a problem | ||
Public tax history
Tax history is unavailable.
Neighborhood: Roxborough
Nearby homes
- $430,0004 bd2 ba2k sqft9132 Ayrdalecrescent St, Philadelphia, PA 19128Sold
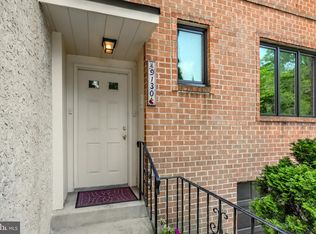
- $380,0003 bd3 ba2k sqft9130 Ayrdalecrescent St, Philadelphia, PA 19128Sold
- $276,5003 bd2 ba1.5k sqft9001 Ayrdalecrescent St UNIT 56A, Philadelphia, PA 19128Off Market
- $292,1003 bd2 ba1.5k sqft9001 Ayrdalecrescent St UNIT 56B, Philadelphia, PA 19128Off Market
- $444,1004 bd2 ba2k sqft9134 Ayrdalecrescent St, Philadelphia, PA 19128Off Market
- $410,7003 bd2 ba2k sqft9128 Ayrdalecrescent St, Philadelphia, PA 19128Off Market
- $435,0003 bd3 ba2k sqft9124 Ayrdalecrescent St, Philadelphia, PA 19128Sold
- $401,4004 bd2 ba2k sqft9122 Ayrdalecrescent St, Philadelphia, PA 19128Off Market
Nearby schools
GreatSchools rating
- 7/10Shawmont SchoolGrades: PK-8Distance: 1.5 mi
- 1/10Roxborough High SchoolGrades: 9-12Distance: 2.7 mi
Schools provided by the listing agent
- District: The School District Of Philadelphia
Source: Bright MLS. This data may not be complete. We recommend contacting the local school district to confirm school assignments for this home.
Get a cash offer in 3 minutes
Find out how much your home could sell for in as little as 3 minutes with a no-obligation cash offer.
Estimated market value
$431,400
Get a cash offer in 3 minutes
Find out how much your home could sell for in as little as 3 minutes with a no-obligation cash offer.
Estimated market value
$431,400
- Pennsylvania
- Philadelphia County
- Philadelphia
- 19128
- Roxborough
- 9132 Ayrdale Cres
Nearby cities
Nearby neighborhoods
Nearby zip codes
Other Philadelphia Topics
