COME TAKE A LOOK AT THIS BEAUTIFUL HOME ON THE GREENBELT! NO NEIGHBOR BEHIND YOU! Wrought iron fence along back to enjoy the view. Like new 3-2-2 plus study, office or dining room. Fully bricked and fully guttered. Huge kitchen with island, skylight, granite counter tops, tiled backsplash and lots of cabinets. Double oven with one traditional oven and one convection oven. Living area features stone front direct vent fireplace with hearth. Fully tiled with 18 in. diagonally installed tiles. Energy efficient 16 seer ac, radiant barrier, gas heat. Upgraded roof in August, 2021. Sprinkler system. Master bath has oversized shower and huge linen closet and comfort height toilets. Framed mirrors. Other bedrooms are split for privacy. Extra door from garage to back yard. Extended fence. Extra outlets in Master Closet and Garage. Easy access to bike-walk-jogging trails. Community pool, playground, parks & more! Dogs may be crated...DO NOT TOUCH THE DOGS. (Photos taken at a previous time)
Sold
Price Unknown
9132 Bronze Meadow Dr, Fort Worth, TX 76131
3beds
1,870sqft
Single Family Residence
Built in 2017
5,488 Square Feet Lot
$358,300 Zestimate®
$--/sqft
$2,349 Estimated rent
Home value
$358,300
$340,000 - $376,000
$2,349/mo
Zestimate® history
Owner options
List your home for rent
$2,349/mo
Rent Zestimate®
Find your next renter with Zillow Rental Manager. Plus, with online applications, you can quickly screen prospective tenants – for free.
$2,349/mo
Rent Zestimate®
Refinance and save
$682/mo
Est. payment
Refinancing to a lower rate could help reduce your monthly payments and save thousands over the life of the loan.
$682/mo
Est. payment
Explore your selling options
Work with a Zillow partner agent
Leverage their expertise and Zillow's premium Showcase listings to get your home seen by more buyers.
Get startedList with your own agent
Get your home in front of millions of buyers by listing it on Zillow.
Learn how to do itSell it yourself
Take full control of how buyers see your home on Zillow by listing For Sale by Owner (FSBO).
List your homeWhat's special
Master closetMaster bathRadiant barrierCommunity poolUpgraded roofExtra doorOversized shower
Zillow last checked:
Listing updated:
Listed by:
Gerry Jones 0361919 817-354-7653,
Century 21 Mike Bowman, Inc. 817-354-7653
Bought with:
Jeremy Larsen
Berkshire HathawayHS PenFed TX
Source: NTREIS,MLS#: 20408309
Facts & features
Interior
Bedrooms & bathrooms
- Bedrooms: 3
- Bathrooms: 2
- Full bathrooms: 2
Primary bedroom
- Features: Linen Closet, Separate Shower, Walk-In Closet(s)
- Level: First
- Dimensions: 16 x 12
Bedroom
- Features: Split Bedrooms
- Level: First
- Dimensions: 11 x 10
Bedroom
- Features: Split Bedrooms
- Level: First
- Dimensions: 11 x 11
Breakfast room nook
- Features: Breakfast Bar
- Level: First
- Dimensions: 12 x 10
Family room
- Features: Fireplace
- Level: First
- Dimensions: 15 x 14
Kitchen
- Features: Breakfast Bar, Built-in Features, Kitchen Island, Stone Counters
- Level: First
- Dimensions: 15 x 13
Office
- Level: First
- Dimensions: 12 x 11
Heating
- Central, Fireplace(s), Natural Gas
Cooling
- Central Air, Ceiling Fan(s), Electric
Appliances
- Included: Some Gas Appliances, Convection Oven, Dishwasher, Gas Cooktop, Disposal, Gas Oven, Gas Water Heater, Microwave, Plumbed For Gas
Features
- Granite Counters, High Speed Internet, Kitchen Island, Open Floorplan, Smart Home, Cable TV, Walk-In Closet(s)
- Flooring: Ceramic Tile
- Has basement: No
- Number of fireplaces: 1
- Fireplace features: Family Room, Gas, Gas Log, Gas Starter, Metal, Insert
Interior area
- Total interior livable area: 1,870 sqft
Property
Parking
- Total spaces: 2
- Parking features: Door-Single, Garage, Garage Door Opener
- Attached garage spaces: 2
Features
- Levels: One
- Stories: 1
- Patio & porch: Covered
- Pool features: None
- Fencing: Wood,Wrought Iron
Lot
- Size: 5,488 Square Feet
- Features: Backs to Greenbelt/Park, Greenbelt, Landscaped, Subdivision, Sprinkler System
Details
- Parcel number: 42211075
Construction
Type & style
- Home type: SingleFamily
- Architectural style: Traditional,Detached
- Property subtype: Single Family Residence
Materials
- Brick
- Foundation: Slab
- Roof: Composition
Condition
- Year built: 2017
Utilities & green energy
- Sewer: Public Sewer
- Water: Public
- Utilities for property: Natural Gas Available, Sewer Available, Separate Meters, Water Available, Cable Available
Community & HOA
Community
- Features: Community Mailbox, Curbs, Sidewalks
- Security: Prewired, Carbon Monoxide Detector(s), Smoke Detector(s)
- Subdivision: Copper Crk
HOA
- Has HOA: Yes
- Services included: All Facilities, Association Management, Maintenance Grounds
- HOA fee: $682 annually
- HOA name: CMA Management
- HOA phone: 972-943-2828
Location
- Region: Fort Worth
Financial & listing details
- Tax assessed value: $372,159
- Annual tax amount: $7,118
- Date on market: 8/15/2023
- Cumulative days on market: 160 days
- Listing terms: Cash,Conventional,FHA,VA Loan
- Exclusions: Washer, Dryer, Refrigerator
Price history
| Date | Event | Price |
|---|---|---|
| 2/23/2024 | Sold | -- |
Source: NTREIS #20408309 Report a problem | ||
| 2/2/2024 | Pending sale | $380,000$203/sqft |
Source: NTREIS #20408309 Report a problem | ||
| 1/23/2024 | Listed for sale | $380,000$203/sqft |
Source: Century 21 Mike Bowman Inc. #20408309 Report a problem | ||
| 1/22/2024 | Contingent | $380,000$203/sqft |
Source: NTREIS #20408309 Report a problem | ||
| 1/6/2024 | Price change | $380,000-2.6%$203/sqft |
Source: NTREIS #20408309 Report a problem | ||
| 8/15/2023 | Listed for sale | $390,000-2.5%$209/sqft |
Source: NTREIS #20408309 Report a problem | ||
| 2/15/2023 | Listing removed | -- |
Source: Century 21 Mike Bowman Inc. Report a problem | ||
| 10/14/2022 | Listed for sale | $400,000$214/sqft |
Source: NTREIS #20186544 Report a problem | ||
Public tax history
| Year | Property taxes | Tax assessment |
|---|---|---|
| 2025 | $4,728 -24.3% | $372,159 |
| 2024 | $6,249 +8.9% | $372,159 -1.7% |
| 2023 | $5,737 -14.6% | $378,765 +20.5% |
| 2022 | $6,719 +5.3% | $314,293 +23.7% |
| 2021 | $6,381 -2% | $254,000 |
| 2020 | $6,514 +0.2% | $254,000 +0.6% |
| 2019 | $6,503 +8.7% | $252,500 +10.3% |
| 2018 | $5,983 | $228,922 |
Find assessor info on the county website
Neighborhood: 76131
Nearby homes
- $410,600-- bd-- ba1.9k sqft9128 Bronze Meadow Dr, Fort Worth, TX 76131Off Market
- $334,1004 bd2 ba1.8k sqft9229 Bronze Meadow, Fort Worth, TX 76131Off Market
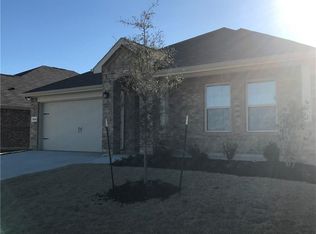
- $435,200-- bd-- ba2.9k sqft9124 Bronze Meadow Dr, Fort Worth, TX 76131Off Market
- $311,3003 bd2 ba1.6k sqft9144 Bronze Meadow Dr, Fort Worth, TX 76131Off Market
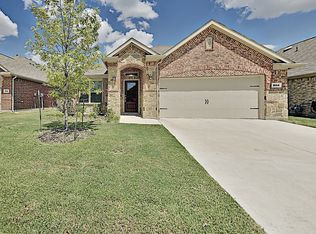
- $350,400-- bd-- ba2k sqft9133 Bronze Meadow Dr, Fort Worth, TX 76131Off Market
- $324,700-- bd-- ba1.8k sqft9129 Bronze Meadow Dr, Fort Worth, TX 76131Off Market
- $374,6004 bd3 ba2.4k sqft9136 Bronze Meadow Dr, Fort Worth, TX 76131Off Market
- $359,7004 bd3 ba2.2k sqft9137 Bronze Meadow Dr, Fort Worth, TX 76131Off Market
Nearby schools
GreatSchools rating
- 4/10Copper Creek Elementary SchoolGrades: PK-5Distance: 0.5 mi
- 4/10Prarie Vista Middle SchoolGrades: 6-8Distance: 1.3 mi
- 5/10Saginaw High SchoolGrades: 9-12Distance: 2.5 mi
Schools provided by the listing agent
- Elementary: Copper Creek
- Middle: Prairie Vista
- High: Saginaw
- District: Eagle MT-Saginaw ISD
Source: NTREIS. This data may not be complete. We recommend contacting the local school district to confirm school assignments for this home.
Get a cash offer in 3 minutes
Find out how much your home could sell for in as little as 3 minutes with a no-obligation cash offer.
Estimated market value
$358,300
Get a cash offer in 3 minutes
Find out how much your home could sell for in as little as 3 minutes with a no-obligation cash offer.
Estimated market value
$358,300
- Texas
- Tarrant County
- Fort Worth
- 76131
- 9132 Bronze Meadow Dr
Nearby cities
Nearby neighborhoods
Nearby zip codes
Other Fort Worth Topics
