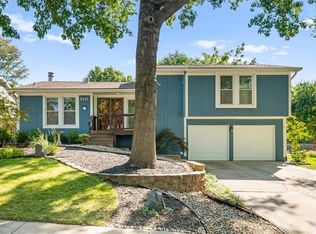
Welcome home to this meticulously maintained, move-in ready gem in the heart of Lenexa! Perfectly situated just off 87th Street with unbeatable access to both I-435 and I-35, this 3-bedroom, 2-bathroom residence offers the ultimate combination of convenience, style, and Shawnee Mission schools. Step inside to find a light-filled living space complete with a cozy fireplace, seamlessly transitioning into a stunning kitchen equipped with granite countertops, a central island, and sleek stainless steel appliances. Both bathrooms have been beautifully upgraded with tiled floors, custom tiled showers, and elegant granite vanities. The lower level boasts a fantastic finished walkout basement, perfect for a second living area, home office, or recreation room. Step outside to your large deck overlooking a generous yard, offering the ideal setup for weekend BBQs and outdoor relaxation. Minutes from Lenexa City Center, Sar-Ko-Par Trails Park, local pickleball courts, and a vibrant dining scene, this home truly has it all. Don't miss your chance to own in one of Lenexa's most desirable pockets—schedule your tour today before it's gone!
Pending
$400,000
9132 Darnell St, Lenexa, KS 66215
3beds
1,692sqft
Single Family Residence
Built in 1976
8,400 Square Feet Lot
$-- Zestimate®
$236/sqft
$-- HOA
What's special
- 20 days |
- 812 |
- 25 |
Zillow last checked:
Listing updated:
Listed by:
Katie Kilmartin 913-306-7775,
Compass Realty Group,
Access KC Group 913-787-4120,
Compass Realty Group
Source: Heartland MLS as distributed by MLS GRID,MLS#: 2610349

Facts & features
Interior
Bedrooms & bathrooms
- Bedrooms: 3
- Bathrooms: 2
- Full bathrooms: 2
Dining room
- Description: Eat-In Kitchen
Heating
- Natural Gas
Cooling
- Electric
Appliances
- Included: Dishwasher, Disposal, Stainless Steel Appliance(s)
- Laundry: Laundry Room
Features
- Kitchen Island, Walk-In Closet(s)
- Flooring: Carpet, Tile
- Basement: Concrete,Finished,Interior Entry,Walk-Out Access
- Number of fireplaces: 1
- Fireplace features: Living Room
Interior area
- Total structure area: 1,692
- Total interior livable area: 1,692 sqft
- Finished area above ground: 1,300
- Finished area below ground: 392
Property
Parking
- Total spaces: 2
- Parking features: Attached
- Attached garage spaces: 2
Features
- Patio & porch: Deck
Lot
- Size: 8,400 Square Feet
- Features: City Limits, City Lot
Details
- Parcel number: IP05000003 0018
Construction
Type & style
- Home type: SingleFamily
- Architectural style: Traditional
- Property subtype: Single Family Residence
Materials
- Wood Siding
- Roof: Composition
Condition
- Year built: 1976
Utilities & green energy
- Sewer: Public Sewer
- Water: Public
Community & HOA
Community
- Subdivision: Brentwood Park
HOA
- Has HOA: No
Location
- Region: Lenexa
Financial & listing details
- Price per square foot: $236/sqft
- Tax assessed value: $366,700
- Annual tax amount: $4,602
- Date on market: 6/20/2026
- Listing terms: Cash,Conventional,FHA,VA Loan
- Ownership: Private
Estimated market value
Not available
Estimated sales range
Not available
Not available
Price history
| Date | Event | Price |
|---|---|---|
| 6/30/2026 | Pending sale | $400,000$236/sqft |
Source: | ||
| 6/20/2026 | Listed for sale | $400,000+90.5%$236/sqft |
Source: | ||
| 7/8/2016 | Listing removed | $210,000$124/sqft |
Source: Baron Realty #1995337 Report a problem | ||
| 7/8/2016 | Listed for sale | $210,000$124/sqft |
Source: Baron Realty #1995337 Report a problem | ||
| 7/7/2016 | Sold | -- |
Source: | ||
| 6/11/2016 | Pending sale | $210,000$124/sqft |
Source: Baron Realty #1995337 Report a problem | ||
| 6/4/2016 | Listed for sale | $210,000$124/sqft |
Source: Baron Realty #1995337 Report a problem | ||
Public tax history
| Year | Property taxes | Tax assessment |
|---|---|---|
| 2025 | $4,602 +6.3% | $42,171 +7.6% |
| 2024 | $4,329 +2.5% | $39,203 +4.5% |
| 2023 | $4,224 +14.8% | $37,513 +14.9% |
| 2022 | $3,680 | $32,637 +5.1% |
| 2021 | -- | $31,062 +6.5% |
| 2020 | $3,505 | $29,153 +8.2% |
| 2019 | -- | $26,944 +5.8% |
| 2018 | -- | $25,461 +9.5% |
| 2017 | $2,918 +13.7% | $23,242 +15.4% |
| 2016 | $2,567 +0.7% | $20,137 |
| 2015 | $2,549 +5% | $20,137 +5.6% |
| 2013 | $2,428 +8.5% | $19,067 +3.2% |
| 2012 | $2,238 +5.9% | $18,481 +0.6% |
| 2010 | $2,113 -2.5% | $18,377 -4.1% |
| 2009 | $2,168 -5.8% | $19,171 -0.1% |
| 2008 | $2,303 +3.4% | $19,194 +2% |
| 2007 | $2,228 +8.7% | $18,814 +0.6% |
| 2006 | $2,050 | $18,711 +4.9% |
| 2005 | -- | $17,837 |
Find assessor info on the county website
Monthly payment
Est. payment$--/mo
Payment breakdown
Explore the cost of this home by adjusting the details. Changes won't be saved.All calculations are estimates and provided by Zillow, Inc. for informational purposes only. Actual amounts may vary.
HOA fees may include property taxes on listings classified as Co-Ops. Contact the listing agent and/or owner for fee details.
Mortgage interest rates are dependent on a number of factors, including credit score, down payment, and repayment length. Interest rate data provided by Zillow Group Marketplace, Inc. as of 1/1/1970 from various mortgage lenders with which we have lead or other similar arrangements; the Estimated Payment is an average of those rates.
See how much you could borrow to make a competitive offer.
Climate risks
Neighborhood: 66215
Nearby schools
GreatSchools rating
- 6/10Sunflower Elementary SchoolGrades: PK-6Distance: 0.5 mi
- 6/10Westridge Middle SchoolGrades: 7-8Distance: 2.3 mi
- 5/10Shawnee Mission West High SchoolGrades: 9-12Distance: 3.9 mi
Schools provided by the listing agent
- Elementary: Sunflower
- Middle: Westridge
- High: SM West
Source: Heartland MLS as distributed by MLS GRID. This data may not be complete. We recommend contacting the local school district to confirm school assignments for this home.
A local agent can set up tours, give advice and negotiate with sellers.
- Kansas
- Johnson County
- Lenexa
- 66215
- 9132 Darnell St