Welcome to Twin Mills living! This 5-bedroom, 3.5-bath beauty is so much more than a house—it’s your family’s next adventure! Perfectly positioned near Boswell High School and just a stone’s throw from the community park, playground, and pool, it’s nestled in one of the friendliest neighborhoods you’ll ever find.
Inside, you’ll discover 4,497 sq. ft. of pure potential designed to meet all your needs. Start your mornings with coffee in the sunny enclosed sunroom or end the day watching the gorgeous sunset from your private pergola-covered patio—your outdoor spaces are as dreamy as the interior!
The heart of the home? The kitchen, of course! It’s the perfect gathering spot to whip up meals and memories while staying connected to everything happening in the open living areas. Upstairs, you'll find secondary bedrooms thoughtfully laid out, including two connected by a Jack-and-Jill bath. Need flexibility? The bonus room, complete with a closet, can flex into a 6th bedroom, playroom, gym, media room, or whatever suits your lifestyle!
This home is as updated as it is spacious! Recent updates include a new roof with a radiant barrier, gutters, fence, and exterior paint in 2021, plus a brand-new upstairs AC unit in 2023 and a downstairs unit in 2019—talk about peace of mind!
With a nearby elementary school, plenty of community amenities, and all the charm Twin Mills has to offer, this home is calling for its next family to fill it with love and laughter.
Don’t just take our word for it—come see it for yourself!
Sold
Price Unknown
9132 Edenberry Ln, Fort Worth, TX 76179
5beds
4,497sqft
Single Family Residence
Built in 2007
6,882 Square Feet Lot
$470,300 Zestimate®
$--/sqft
$3,981 Estimated rent
Home value
$470,300
$433,000 - $513,000
$3,981/mo
Zestimate® history
Owner options
List your home for rent
$3,981/mo
Rent Zestimate®
Find your next renter with Zillow Rental Manager. Plus, with online applications, you can quickly screen prospective tenants – for free.
$3,981/mo
Rent Zestimate®
Refinance and save
$480/mo
Est. payment
Refinancing to a lower rate could help reduce your monthly payments and save thousands over the life of the loan.
$480/mo
Est. payment
Explore your selling options
Work with a Zillow partner agent
Leverage their expertise and Zillow's premium Showcase listings to get your home seen by more buyers.
Get startedList with your own agent
Get your home in front of millions of buyers by listing it on Zillow.
Learn how to do itSell it yourself
Take full control of how buyers see your home on Zillow by listing For Sale by Owner (FSBO).
List your homeWhat's special
Private pergola-covered patioEnclosed sunroomBonus roomJack-and-jill bathSecondary bedrooms
Zillow last checked:
Listing updated:
Listed by:
Stacei Shelley 0697260 817-870-1600,
RE/MAX Trinity 817-870-1600
Bought with:
Stacei Shelley
RE/MAX Trinity
Source: NTREIS,MLS#: 20825692
Facts & features
Interior
Bedrooms & bathrooms
- Bedrooms: 5
- Bathrooms: 4
- Full bathrooms: 3
- 1/2 bathrooms: 1
Primary bedroom
- Features: Ceiling Fan(s), Dual Sinks, Double Vanity, En Suite Bathroom, Jetted Tub, Separate Shower, Walk-In Closet(s)
- Level: First
- Dimensions: 17 x 13
Bedroom
- Features: Ceiling Fan(s), Walk-In Closet(s)
- Level: Second
- Dimensions: 15 x 14
Bedroom
- Features: Ceiling Fan(s), Walk-In Closet(s)
- Level: Second
- Dimensions: 15 x 14
Bedroom
- Features: Ceiling Fan(s), Walk-In Closet(s)
- Level: Second
- Dimensions: 15 x 13
Bonus room
- Level: Second
- Dimensions: 16 x 19
Breakfast room nook
- Level: First
- Dimensions: 11 x 12
Dining room
- Level: First
- Dimensions: 11 x 10
Family room
- Level: First
- Dimensions: 13 x 10
Game room
- Features: Ceiling Fan(s)
- Level: Second
- Dimensions: 25 x 15
Kitchen
- Features: Breakfast Bar, Built-in Features, Eat-in Kitchen, Granite Counters, Pantry
- Level: First
- Dimensions: 9 x 18
Laundry
- Level: First
- Dimensions: 10 x 5
Living room
- Features: Fireplace
- Level: First
- Dimensions: 19 x 15
Office
- Features: Ceiling Fan(s)
- Level: Second
- Dimensions: 12 x 13
Sunroom
- Features: Ceiling Fan(s)
- Level: First
- Dimensions: 14 x 9
Heating
- Central
Cooling
- Central Air, Ceiling Fan(s)
Appliances
- Included: Some Gas Appliances, Double Oven, Dishwasher, Gas Cooktop, Disposal, Gas Water Heater, Microwave, Plumbed For Gas
- Laundry: Electric Dryer Hookup, Laundry in Utility Room
Features
- Eat-in Kitchen, Granite Counters, High Speed Internet, Pantry, Cable TV, Walk-In Closet(s)
- Flooring: Carpet, Ceramic Tile, Engineered Hardwood
- Windows: Window Coverings
- Has basement: No
- Number of fireplaces: 1
- Fireplace features: Gas, Living Room, Wood Burning
Interior area
- Total interior livable area: 4,497 sqft
Property
Parking
- Total spaces: 2
- Parking features: Direct Access, Door-Single, Garage Faces Front, Garage, Garage Door Opener, Inside Entrance, Off Street
- Attached garage spaces: 2
Features
- Levels: Two
- Stories: 2
- Exterior features: Rain Gutters
- Pool features: None, Community
- Fencing: Fenced,Wood
Lot
- Size: 6,882 Square Feet
Details
- Parcel number: 40768791
Construction
Type & style
- Home type: SingleFamily
- Architectural style: Traditional,Detached
- Property subtype: Single Family Residence
- Attached to another structure: Yes
Materials
- Brick
- Foundation: Slab
- Roof: Composition
Condition
- Year built: 2007
Utilities & green energy
- Sewer: Public Sewer
- Water: Public
- Utilities for property: Electricity Available, Electricity Connected, Natural Gas Available, Phone Available, Sewer Available, Separate Meters, Water Available, Cable Available
Community & HOA
Community
- Features: Playground, Park, Pool, Trails/Paths, Curbs, Sidewalks
- Security: Fire Alarm
- Subdivision: Twin Mills Addition
HOA
- Has HOA: Yes
- Services included: All Facilities, Maintenance Grounds
- HOA fee: $480 annually
- HOA name: Twin Mills HOA
- HOA phone: 214-705-1615
Location
- Region: Fort Worth
Financial & listing details
- Tax assessed value: $336,326
- Annual tax amount: $10,188
- Date on market: 1/24/2025
- Cumulative days on market: 42 days
- Listing terms: Cash,Conventional,FHA,VA Loan
- Electric utility on property: Yes
Price history
| Date | Event | Price |
|---|---|---|
| 4/3/2025 | Sold | -- |
Source: NTREIS #20825692 Report a problem | ||
| 3/12/2025 | Pending sale | $500,000$111/sqft |
Source: NTREIS #20825692 Report a problem | ||
| 3/6/2025 | Contingent | $500,000$111/sqft |
Source: NTREIS #20825692 Report a problem | ||
| 1/24/2025 | Listed for sale | $500,000-3.8%$111/sqft |
Source: NTREIS #20825692 Report a problem | ||
| 11/8/2024 | Listing removed | $520,000$116/sqft |
Source: NTREIS #20652624 Report a problem | ||
| 9/9/2024 | Price change | $520,000-1%$116/sqft |
Source: NTREIS #20652624 Report a problem | ||
| 8/9/2024 | Price change | $525,000-0.9%$117/sqft |
Source: NTREIS #20652624 Report a problem | ||
| 6/22/2024 | Listed for sale | $530,000+21100%$118/sqft |
Source: NTREIS #20652624 Report a problem | ||
| 12/17/2023 | Listing removed | -- |
Source: Zillow Rentals Report a problem | ||
| 11/4/2023 | Listed for rent | $2,350-6%$1/sqft |
Source: Zillow Rentals Report a problem | ||
| 4/6/2023 | Listing removed | -- |
Source: NTREIS #20154428 Report a problem | ||
| 9/29/2022 | Listing removed | -- |
Source: Zillow Rental Manager Report a problem | ||
| 9/13/2022 | Listed for rent | $2,500$1/sqft |
Source: Zillow Rental Manager Report a problem | ||
| 9/8/2022 | Listing removed | $2,500$1/sqft |
Source: NTREIS #20154428 Report a problem | ||
| 9/8/2022 | Listed for sale | $2,500-99.3%$1/sqft |
Source: NTREIS #20154428 Report a problem | ||
| 6/29/2018 | Listing removed | $345,000$77/sqft |
Source: Coldwell Banker Residential Br #13794376 Report a problem | ||
| 6/18/2018 | Pending sale | $345,000$77/sqft |
Source: Coldwell Banker Residential Br #13794376 Report a problem | ||
| 6/18/2018 | Listed for sale | $345,000$77/sqft |
Source: Coldwell Banker Residential Br #13794376 Report a problem | ||
| 5/1/2018 | Listing removed | $345,000$77/sqft |
Source: Coldwell Banker Residential Brokerage - Fort Worth Tanglewood #13794376 Report a problem | ||
| 5/1/2018 | Pending sale | $345,000$77/sqft |
Source: Coldwell Banker Residential Brokerage - Fort Worth Tanglewood #13794376 Report a problem | ||
| 3/15/2018 | Listed for sale | $345,000+102.9%$77/sqft |
Source: Coldwell Banker Residential Brokerage - Fort Worth Tanglewood #13794376 Report a problem | ||
| 5/23/2012 | Sold | -- |
Source: Agent Provided Report a problem | ||
| 4/2/2012 | Price change | $170,000-22.7%$38/sqft |
Source: Century 21 Mike Bowman, Inc. #11698854 Report a problem | ||
| 3/2/2012 | Price change | $219,900-12%$49/sqft |
Source: Century 21 Mike Bowman, Inc. #11698854 Report a problem | ||
| 1/27/2012 | Price change | $249,900-16.6%$56/sqft |
Source: Century 21 Mike Bowman, Inc. #11698854 Report a problem | ||
| 12/23/2011 | Listed for sale | $299,600$67/sqft |
Source: Century 21 Mike Bowman, Inc. #11698854 Report a problem | ||
| 12/8/2009 | Sold | -- |
Source: Public Record Report a problem | ||
Public tax history
| Year | Property taxes | Tax assessment |
|---|---|---|
| 2025 | $8,091 -0.9% | $336,326 |
| 2024 | $8,163 -5.7% | $336,326 -4.9% |
| 2023 | $8,658 +6.3% | $353,736 +19.5% |
| 2022 | $8,148 +21.2% | $296,022 +23.3% |
| 2021 | $6,726 -3.3% | $240,000 -1.3% |
| 2020 | $6,955 +80.8% | $243,070 +82.2% |
| 2019 | $3,846 | $133,412 |
Find assessor info on the county website
Neighborhood: Twin Mill Farms
Nearby homes
- $356,0004 bd3 ba3k sqft5216 Threshing Dr, Fort Worth, TX 76179Off Market
- $212,2044 bd3 ba3k sqft5216 Threshing Dr, Fort Worth, TX 76179Off Market
- $355,6004 bd2 ba2.6k sqft5209 Threshing Dr, Fort Worth, TX 76179Off Market
- $306,4003 bd2 ba2.1k sqft5217 Threshing Dr, Fort Worth, TX 76179Off Market
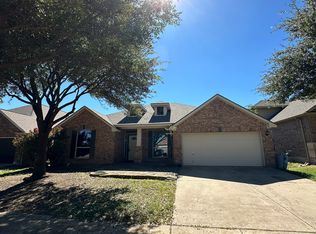
- $309,6003 bd3 ba2.1k sqft5300 Threshing Dr, Fort Worth, TX 76179Off Market
- $3,2454 bd3 ba3k sqft5201 Threshing Dr, Fort Worth, TX 76179For Rent
- $387,1003 bd2 ba3.8k sqft5225 Threshing Dr, Fort Worth, TX 76179Off Market
- $--4 bd3 ba1.9k sqft5301 Thornbush Dr, Fort Worth, TX 76179Sold
Nearby schools
GreatSchools rating
- 5/10Lake Pointe Elementary SchoolGrades: PK-5Distance: 0.3 mi
- 6/10Wayside Middle SchoolGrades: 6-8Distance: 0.9 mi
- 6/10Boswell High SchoolGrades: 9-12Distance: 0.7 mi
Schools provided by the listing agent
- Elementary: Lake Pointe
- Middle: Wayside
- High: Boswell
- District: Eagle MT-Saginaw ISD
Source: NTREIS. This data may not be complete. We recommend contacting the local school district to confirm school assignments for this home.
Get a cash offer in 3 minutes
Find out how much your home could sell for in as little as 3 minutes with a no-obligation cash offer.
Estimated market value
$470,300
Get a cash offer in 3 minutes
Find out how much your home could sell for in as little as 3 minutes with a no-obligation cash offer.
Estimated market value
$470,300
- Texas
- Tarrant County
- Fort Worth
- 76179
- Twin Mill Farms
- 9132 Edenberry Ln
Nearby cities
Nearby neighborhoods
Nearby zip codes
Other Fort Worth Topics
