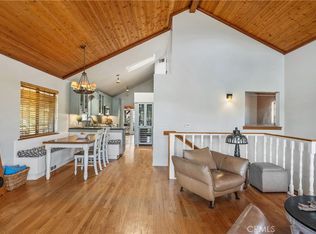
Discover this thoughtfully renovated custom built Lake Manor home, offering 3 spacious bedrooms and 2 modern bathrooms within approximately 1,668 sq ft. Enjoy breathtaking canyon views from your new living space. The updated kitchen features sleek quartzite countertops, a stylish glass tile backsplash, a brand-new stainless steel sink, and a contemporary fixtures—perfect for entertaining and everyday living. The home boasts brand-new flooring throughout, with durable vinyl plank in the main areas and plush carpeting in the bedrooms. Fresh paint enhances the bright, inviting atmosphere. Cozy up by the fireplace in the living room or unwind in the versatile upstairs loft/den/bonus room. The beautifully upgraded bathrooms and a spacious primary suite provide comfort and convenience. Step outside to a private backyard oasis, complete with a custom fountain, ideal for relaxation. The charming front porch overlooks the serene West Valley, offering a perfect spot to enjoy peaceful mornings. This warm and inviting home combines charm, tranquility, and modern updates for a truly special living experience.
Sold for $755,000
Listed by: Pinnacle Estate Properties, Inc. • Julliann Woods • Contact: 818-201-4046
Bought with: iRealty, Inc.
$755,000
9132 Grundy Ln, Chatsworth, CA 91311
3beds
1,668sqft
Single Family Residence
Built in 1984
9,143 Square Feet Lot
$756,600 Zestimate®
$453/sqft
$4,449 Estimated rent
Home value
$756,600
$689,000 - $832,000
$4,449/mo
Zestimate® history
Owner options
List your home for rent
$4,449/mo
Rent Zestimate®
Find your next renter with Zillow Rental Manager. Plus, with online applications, you can quickly screen prospective tenants – for free.
$4,449/mo
Rent Zestimate®
Refinance and save
$4,784/mo
Est. payment
Refinancing to a lower rate could help reduce your monthly payments and save thousands over the life of the loan.
$4,784/mo
Est. payment
Explore your selling options
Work with a Zillow partner agent
Leverage their expertise and Zillow's premium Showcase listings to get your home seen by more buyers.
Get startedList with your own agent
Get your home in front of millions of buyers by listing it on Zillow.
Learn how to do itSell it yourself
Take full control of how buyers see your home on Zillow by listing For Sale by Owner (FSBO).
List your homeWhat's special
Private backyard oasisCharming front porchCustom fountainContemporary fixturesSpacious primary suiteBright inviting atmosphereBrand-new flooring throughout
Zillow last checked:
Listing updated:
Listed by:
Julliann Woods DRE #01773371 818-201-4046,
Pinnacle Estate Properties, Inc.
Bought with:
Ty Gordon, DRE #01948078
iRealty, Inc.
Source: CRMLS,MLS#: SR26051213 Originating MLS: California Regional MLS
Originating MLS: California Regional MLSFacts & features
Interior
Bedrooms & bathrooms
- Bedrooms: 3
- Bathrooms: 2
- Full bathrooms: 2
- Main level bathrooms: 2
- Main level bedrooms: 3
Rooms
- Room types: Bonus Room, Bedroom, Den, Kitchen, Loft, Primary Bedroom
Primary bedroom
- Features: Main Level Primary
Primary bedroom
- Features: Primary Suite
Bedroom
- Features: All Bedrooms Down
Bathroom
- Features: Bathtub, Low Flow Plumbing Fixtures, Tub Shower, Upgraded, Walk-In Shower
Kitchen
- Features: Stone Counters, Remodeled, Updated Kitchen
Kitchen
- Features: Galley Kitchen
Heating
- Central
Cooling
- Central Air
Appliances
- Included: Dishwasher, Microwave, Propane Range, Refrigerator, Tankless Water Heater
- Laundry: Washer Hookup, Propane Dryer Hookup
Features
- Cathedral Ceiling(s), Open Floorplan, Quartz Counters, Recessed Lighting, All Bedrooms Down, Galley Kitchen, Loft, Main Level Primary, Primary Suite
- Flooring: Carpet, Vinyl
- Doors: Sliding Doors
- Windows: Blinds, Double Pane Windows
- Has fireplace: Yes
- Fireplace features: Living Room
- Common walls with other units/homes: No Common Walls
Interior area
- Total interior livable area: 1,668 sqft
Property
Parking
- Total spaces: 2
- Parking features: Direct Access, Door-Single, Driveway, Garage, Garage Door Opener
- Attached garage spaces: 2
Accessibility
- Accessibility features: Safe Emergency Egress from Home
Features
- Levels: Two
- Stories: 1
- Entry location: STEPS
- Patio & porch: Covered, Front Porch, Patio
- Exterior features: Rain Gutters
- Pool features: None
- Spa features: None
- Fencing: Block,Wood
- Has view: Yes
- View description: City Lights, Canyon, Hills, Mountain(s), Neighborhood, Reservoir, Valley
- Has water view: Yes
- Water view: Reservoir
Lot
- Size: 9,143 Square Feet
- Features: 0-1 Unit/Acre, Back Yard, Front Yard, Landscaped, Paved
Details
- Parcel number: 2006030045
- Special conditions: Standard
- Horse amenities: Riding Trail
Construction
Type & style
- Home type: SingleFamily
- Architectural style: Ranch
- Property subtype: Single Family Residence
Materials
- Drywall, Frame, Wood Siding, Copper Plumbing
- Foundation: Raised
- Roof: Composition
Condition
- Updated/Remodeled
- New construction: No
- Year built: 1984
Utilities & green energy
- Electric: Electricity - On Property, 220 Volts in Garage
- Sewer: Septic Tank
- Water: Public
- Utilities for property: Cable Available, Electricity Connected, Propane, Phone Connected, Sewer Not Available, Water Connected
Community & HOA
Community
- Features: Foothills, Hiking, Horse Trails, Mountainous, Park, Preserve/Public Land, Rural
- Security: Carbon Monoxide Detector(s), Smoke Detector(s)
Location
- Region: Chatsworth
Financial & listing details
- Price per square foot: $453/sqft
- Tax assessed value: $760,982
- Annual tax amount: $9,573
- Date on market: 3/10/2026
- Cumulative days on market: 15 days
- Listing terms: Cash,Cash to New Loan,Conventional
- Road surface type: Paved
Price history
| Date | Event | Price |
|---|---|---|
| 5/5/2026 | Sold | $755,000+0.3%$453/sqft |
Source:  CRMLS #SR26051213 Report a problem CRMLS #SR26051213 Report a problem | ||
| 4/16/2026 | Pending sale | $753,000$451/sqft |
Source: CRMLS #SR26051213 Report a problem | ||
| 3/29/2026 | Contingent | $753,000$451/sqft |
Source: CRMLS #SR26051213 Report a problem | ||
| 3/10/2026 | Listed for sale | $753,000+35757.1%$451/sqft |
Source: CRMLS #SR26051213 Report a problem | ||
| 3/6/2021 | Listing removed | -- |
Source:  RE/MAX International Report a problem RE/MAX International Report a problem | ||
| 2/21/2021 | Listed for rent | $3,400+30.8%$2/sqft |
Source: RE/MAX International #SR21036041 Report a problem | ||
| 5/17/2016 | Listing removed | $2,600+4%$2/sqft |
Source: RE/MAX OLSON & ASSOCIATES #SR16093039 Report a problem | ||
| 5/17/2015 | Listing removed | $2,500$1/sqft |
Source: RE/MAX Olson and Associates #SR15092404 Report a problem | ||
| 5/2/2015 | Listed for rent | $2,500+8.7%$1/sqft |
Source: RE/MAX OLSON & ASSOCIATES #SR15092404 Report a problem | ||
| 3/24/2014 | Listing removed | $2,100$1/sqft |
Source: RE/MAX Olson and Associates - CA #F1710500 Report a problem | ||
| 3/4/2014 | Listed for sale | $2,100-99.6%$1/sqft |
Source: RE/MAX Olson and Associates - CA #F1710500 Report a problem | ||
| 4/2/2013 | Listing removed | $2,300$1/sqft |
Source: RE/MAX OLSON & ASSOCIATES #SR12151083 Report a problem | ||
| 2/20/2013 | Price change | $2,300-2.9%$1/sqft |
Source: RE/MAX OLSON & ASSOCIATES #SR12151083 Report a problem | ||
| 1/16/2013 | Price change | $2,369-1.3%$1/sqft |
Source: RE/MAX Olson & Associates,Inc. #SR12151083 Report a problem | ||
| 12/16/2012 | Listed for rent | $2,400$1/sqft |
Source: RE/MAX Olson & Associates,Inc. #SR12151083 Report a problem | ||
| 3/23/2007 | Sold | $568,000+191.3%$341/sqft |
Source: Public Record Report a problem | ||
| 12/1/1994 | Sold | $195,000$117/sqft |
Source: Public Record Report a problem | ||
Public tax history
| Year | Property taxes | Tax assessment |
|---|---|---|
| 2025 | $9,573 +2.8% | $760,982 +2% |
| 2024 | $9,311 +2.4% | $746,061 +2% |
| 2023 | $9,096 +5.9% | $731,433 +2% |
| 2022 | $8,592 +5.5% | $717,092 +6.6% |
| 2021 | $8,146 +13.4% | $673,000 +16.2% |
| 2020 | $7,185 | $579,000 +7% |
| 2019 | $7,185 +15% | $541,000 +6.1% |
| 2018 | $6,247 | $510,000 |
| 2017 | $6,247 +0.2% | $510,000 +12% |
| 2016 | $6,235 +12% | $455,500 |
| 2015 | $5,567 +13.1% | $455,500 +16% |
| 2014 | $4,923 | $392,800 +12.2% |
| 2012 | -- | $350,000 |
| 2011 | -- | $350,000 -13.9% |
| 2010 | -- | $406,500 |
| 2009 | -- | $406,500 -29.8% |
| 2008 | -- | $579,360 +137% |
| 2007 | -- | $244,463 +2% |
| 2006 | -- | $239,671 |
| 2005 | -- | $239,671 +4% |
| 2004 | -- | $230,366 +1.9% |
| 2003 | -- | $226,145 +2% |
| 2002 | -- | $221,712 +4% |
| 2000 | -- | $213,105 |
Find assessor info on the county website
Neighborhood: 91311
Nearby homes
- $825,0003 bd2 ba1.5k sqft9201 Grundy Ln, Chatsworth, CA 91311Sold
- $806,4003 bd2 ba1.4k sqft9120 Grundy Ln, Chatsworth, CA 91311Off Market
- $588,8001 bd1 ba432 sqft9213 Grundy Ln, Chatsworth, CA 91311Off Market
- $54,121-- bd-- ba-- sqft9213 Grundy Ln, Chatsworth, CA 91311Off Market
- $773,2003 bd2 ba1.6k sqft9202 Grundy Ln, Chatsworth, CA 91311Off Market
- $944,3003 bd3 ba2.2k sqft9126 Grundy Ln, Chatsworth, CA 91311Off Market
- $1,074,3004 bd3 ba2.4k sqft9209 Grundy Ln, Chatsworth, CA 91311Off Market
- $946,0003 bd3 ba2.2k sqft9130 Grundy Ln, Chatsworth, CA 91311Sold
Nearby schools
GreatSchools rating
- 8/10Justice Street ElementaryGrades: K-5Distance: 1.6 mi
- 8/10George Ellery Hale Charter AcademyGrades: 6-8Distance: 4.2 mi
- 5/10Chatsworth Charter High SchoolGrades: 9-12Distance: 3.5 mi
Schools provided by the listing agent
- High: El Camino Charter
Source: CRMLS. This data may not be complete. We recommend contacting the local school district to confirm school assignments for this home.
Get a cash offer in 3 minutes
Find out how much your home could sell for in as little as 3 minutes with a no-obligation cash offer.
Estimated market value
$756,600
Get a cash offer in 3 minutes
Find out how much your home could sell for in as little as 3 minutes with a no-obligation cash offer.
Estimated market value
$756,600
- California
- Los Angeles County
- Los Angeles
- 91311
- 9132 Grundy Ln
Nearby cities
Nearby neighborhoods
Nearby zip codes
Other Los Angeles Topics
