***MULTIPLE OFFER RECEIVED!!! HIGHEST AND BEST DUE SUNDAY 10/13/24 BY 7:30 PM.***Nestled in a PRIME LOCATION just a block from Oak Lawn High School, this charming home offers an ideal blend of comfort, convenience, & space. Sitting on a large lot, this well-loved home features 3 bedrooms, 2 full bathrooms, & thoughtful design elements that cater to both everyday living & entertaining. As you enter, the main floor welcomes you with a spacious family room that centers around a cozy wood-burning fireplace, perfect for gatherings. Adjacent to the family room is a versatile office/den space, offering access to the upstairs, & leading to a bright sun porch that's ideal for enjoying your morning coffee or relaxing in the evenings. The main floor also boasts a large bedroom that easily accommodates a king-sized bed & a shared full bathroom, conveniently available for guests. The heart of the home, the kitchen, is thoughtfully designed with access to the 2.5 car deep tandem ATTACHED garage, making grocery trips a breeze. The kitchen also houses a laundry closet, adding to its functional appeal. Upstairs, you'll find the primary bedroom with two large closets, perfect for a king-sized bed, & a third comfortably sized bedroom. The upstairs bathroom has been freshly repainted, adding a bright & modern touch. A walk-in attic space provides ample storage, & a massive walk-in linen closet ensures there's plenty of room for all your linens & more. Stepping outside, the outdoor space is just as impressive. The huge backyard is a haven for relaxation & fun, featuring an above-ground, 4-foot deep pool with a recently constructed & painted pool deck, pool heater (2023), pool vacuum (2023), & solar cover (2023), perfect for summer days. A stamped patio surrounded by a perennial garden offers a serene space for outdoor dining or lounging, while a shed provides even more storage for tools or outdoor equipment. The backyard's ample size ensures plenty of room for family activities or pets to run freely as it is FULLY FENCED IN!!!! Additional updates & features include newer carpeting, furnace & AC (2022), hot water heater (2021), & a freshly poured concrete driveway that replaced the original asphalt. This home has been lovingly maintained & is ready for its next chapter. With its proximity to schools, shopping, restaurants, & just 15 minutes from the airport, this home offers the best of both worlds-peaceful suburban living with easy access to all the amenities & conveniences of urban life. Don't miss the opportunity to make this beautiful residence your forever home.
Closed
$320,000
9132 Monitor Ave, Oak Lawn, IL 60453
3beds
1,591sqft
Single Family Residence
Built in 1941
9,600 Square Feet Lot
$338,000 Zestimate®
$201/sqft
$3,016 Estimated rent
Home value
$338,000
$294,000 - $382,000
$3,016/mo
Zestimate® history
Owner options
List your home for rent
$3,016/mo
Rent Zestimate®
Find your next renter with Zillow Rental Manager. Plus, with online applications, you can quickly screen prospective tenants – for free.
$3,016/mo
Rent Zestimate®
Refinance and save
$2,287/mo
Est. payment
Refinancing to a lower rate could help reduce your monthly payments and save thousands over the life of the loan.
$2,287/mo
Est. payment
Explore your selling options
Work with a Zillow partner agent
Leverage their expertise and Zillow's premium Showcase listings to get your home seen by more buyers.
Get startedList with your own agent
Get your home in front of millions of buyers by listing it on Zillow.
Learn how to do itSell it yourself
Take full control of how buyers see your home on Zillow by listing For Sale by Owner (FSBO).
List your homeWhat's special
Zillow last checked:
Listing updated:
Listed by:
Kimberly Cardilli 773-619-7662,
Redfin Corporation
Bought with:
Jaclyn Mitchell
Crosstown Realtors Inc
Source: MRED as distributed by MLS GRID,MLS#: 12182209
Facts & features
Interior
Bedrooms & bathrooms
- Bedrooms: 3
- Bathrooms: 2
- Full bathrooms: 2
Rooms
- Room types: Office, Sun Room
Primary bedroom
- Features: Flooring (Carpet), Bathroom (Full)
- Level: Main
- Area: 132 Square Feet
- Dimensions: 11X12
Bedroom 2
- Features: Flooring (Carpet)
- Level: Second
- Area: 221 Square Feet
- Dimensions: 13X17
Bedroom 3
- Features: Flooring (Carpet)
- Level: Second
- Area: 110 Square Feet
- Dimensions: 11X10
Dining room
- Features: Flooring (Ceramic Tile)
- Level: Main
- Dimensions: COMBO
Kitchen
- Features: Kitchen (Eating Area-Table Space, Pantry-Closet, 34 Inch or Lower Countertops, SolidSurfaceCounter), Flooring (Ceramic Tile)
- Level: Main
- Area: 144 Square Feet
- Dimensions: 12X12
Living room
- Features: Flooring (Carpet)
- Level: Main
- Area: 289 Square Feet
- Dimensions: 17X17
Office
- Features: Flooring (Carpet)
- Level: Main
- Area: 126 Square Feet
- Dimensions: 14X9
Sun room
- Features: Flooring (Carpet)
- Level: Main
- Area: 140 Square Feet
- Dimensions: 10X14
Heating
- Natural Gas, Forced Air
Cooling
- Central Air
Appliances
- Included: Dishwasher, Refrigerator, Washer, Dryer, Cooktop, Oven, Range Hood
- Laundry: Upper Level, Electric Dryer Hookup, In Unit
Features
- 1st Floor Bedroom, 1st Floor Full Bath, Walk-In Closet(s)
- Windows: Screens, Skylight(s)
- Basement: None
- Attic: Dormer,Finished
- Number of fireplaces: 1
- Fireplace features: Wood Burning, Living Room
Interior area
- Total structure area: 0
- Total interior livable area: 1,591 sqft
Property
Parking
- Total spaces: 2.5
- Parking features: Garage Door Opener, Tandem, Garage, On Site, Garage Owned, Attached
- Attached garage spaces: 2.5
- Has uncovered spaces: Yes
Accessibility
- Accessibility features: No Disability Access
Features
- Stories: 2
- Patio & porch: Deck, Screened, Patio
- Pool features: Above Ground
Lot
- Size: 9,600 Square Feet
Details
- Additional structures: Shed(s)
- Parcel number: 24054200200000
- Special conditions: None
- Other equipment: TV-Cable, Ceiling Fan(s)
Construction
Type & style
- Home type: SingleFamily
- Property subtype: Single Family Residence
Materials
- Vinyl Siding
Condition
- New construction: No
- Year built: 1941
Utilities & green energy
- Electric: Circuit Breakers
- Sewer: Public Sewer
- Water: Lake Michigan
Community & HOA
Community
- Features: Park, Pool, Tennis Court(s), Curbs, Sidewalks, Street Lights, Street Paved
HOA
- Services included: None
Location
- Region: Oak Lawn
Financial & listing details
- Price per square foot: $201/sqft
- Annual tax amount: $3,179
- Date on market: 10/9/2024
- Listing terms: Conventional
- Ownership: Fee Simple
Price history
| Date | Event | Price |
|---|---|---|
| 11/18/2024 | Sold | $320,000+6.7%$201/sqft |
Source:  MRED as distributed by MLS GRID #12182209 Report a problem MRED as distributed by MLS GRID #12182209 Report a problem | ||
| 10/14/2024 | Contingent | $299,800$188/sqft |
Source: MRED as distributed by MLS GRID #12182209 Report a problem | ||
| 10/9/2024 | Listed for sale | $299,800$188/sqft |
Source: MRED as distributed by MLS GRID #12182209 Report a problem | ||
Public tax history
Tax history is unavailable.
Neighborhood: 60453
Nearby homes
- $320,0003 bd2 ba1.5k sqft9132 S Monitor Ave, Oak Lawn, IL 60453Sold
- $287,6003 bd2 ba979 sqft9128 Monitor Ave, Oak Lawn, IL 60453Off Market
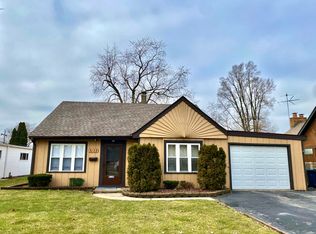
- $290,9004 bd1 ba1.7k sqft9136 Monitor Ave, Oak Lawn, IL 60453Off Market

- $277,1002 bd2 ba979 sqft9128 S Monitor Ave, Oak Lawn, IL 60453Off Market
- $300,6004 bd1 ba1.7k sqft9136 S Monitor Ave, Oak Lawn, IL 60453Off Market
- $308,9004 bd1 ba1.5k sqft9124 S Monitor Ave, Oak Lawn, IL 60453Off Market
- $370,0005 bd1 ba1.9k sqft9140 S Monitor Ave, Oak Lawn, IL 60453Sold
- $363,6004 bd2 ba1.8k sqft9133 Mayfield Ave, Oak Lawn, IL 60453Off Market
Nearby schools
GreatSchools rating
- 7/10Harnew Elementary SchoolGrades: PK-5Distance: 0.2 mi
- 7/10Simmons Middle SchoolGrades: 6-8Distance: 0.9 mi
- 3/10Oak Lawn Community High SchoolGrades: 9-12Distance: 0.3 mi
Schools provided by the listing agent
- Elementary: Harnew Elementary School
- Middle: Simmons Middle School
- High: Oak Lawn Comm High School
- District: 122
Source: MRED as distributed by MLS GRID. This data may not be complete. We recommend contacting the local school district to confirm school assignments for this home.
Get a cash offer in 3 minutes
Find out how much your home could sell for in as little as 3 minutes with a no-obligation cash offer.
Estimated market value
$338,000
Get a cash offer in 3 minutes
Find out how much your home could sell for in as little as 3 minutes with a no-obligation cash offer.
Estimated market value
$338,000
- Illinois
- Cook County
- Oak Lawn
- 60453
- 9132 Monitor Ave
Nearby cities
Nearby zip codes
Other Oak Lawn Topics
