Thoughtfully designed for both relaxation and recreation, this home offers an incredible blend of comfort, style, and functionality. Meticulously maintained - New furnace & AC, new pool liner and all new kitchen appliances!
Inside, you’ll find spacious, light-filled rooms enhanced by large windows that bring the outdoors in. The main level features gleaming refinished hardwood floors, fresh paint, and an inviting layout that flows beautifully between the living room, dining room and family room. The kitchen offers solid wood cabinetry, and newer Stainless Steel appliances—ready for any home chef.
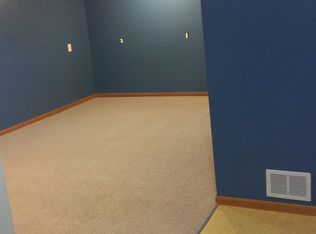
The home offers multiple living spaces including a stylishly remodeled basement with a family room, private bedroom and home office/bedroom, all with recessed lighting, plus a ¾ bath and plenty of storage.
With 3+ bedrooms & 3 bathrooms, large screened-in poolside porch, there’s room for everyone to enjoy their own space or gather together.
The Ecosmarte chemical-free, salt free pool with new liner costs about $1000/year to maintain. It's perfect for cooling off in the hot summer months after a round in the private hitting cage or practicing your short game on the putting green.
Don’t miss this move-in-ready retreat—where every detail has been considered and every day feels like a stay-cation. Please see full list of updates in supplements.
Closed
Zillow last checked:
Listing updated:
Bought with:
Deborah Hanuman
LPT Realty, LLC
Source: NorthstarMLS as distributed by MLS GRID,MLS#: 6770680
Price history
| Date | Event | Price |
|---|---|---|
| 11/3/2025 | Sold | $425,000-1.1%$190/sqft |
Source:  NorthstarMLS as distributed by MLS GRID #6770680 Report a problem NorthstarMLS as distributed by MLS GRID #6770680 Report a problem | ||
| 10/20/2025 | Pending sale | $429,900$192/sqft |
Source: NorthstarMLS as distributed by MLS GRID #6770680 Report a problem | ||
| 10/9/2025 | Price change | $429,900-1.6%$192/sqft |
Source: NorthstarMLS as distributed by MLS GRID #6770680 Report a problem | ||
| 9/9/2025 | Price change | $437,000-2.9%$195/sqft |
Source: NorthstarMLS as distributed by MLS GRID #6770680 Report a problem | ||
| 8/15/2025 | Listed for sale | $449,900+41.5%$201/sqft |
Source: NorthstarMLS as distributed by MLS GRID #6770680 Report a problem | ||
| 12/13/2019 | Sold | $317,900-3.6%$142/sqft |
Source: NorthstarMLS as distributed by MLS GRID #5316873 Report a problem | ||
| 11/22/2019 | Pending sale | $329,900$147/sqft |
Source: RE/MAX Results #5316873 Report a problem | ||
| 11/22/2019 | Listed for sale | $329,900$147/sqft |
Source: RE/MAX Results #5316873 Report a problem | ||
| 11/22/2019 | Pending sale | $329,900$147/sqft |
Source: RE/MAX Results #5316873 Report a problem | ||
| 11/22/2019 | Pending sale | $329,900$147/sqft |
Source: RE/MAX Results #5316873 Report a problem | ||
| 11/22/2019 | Pending sale | $329,900$147/sqft |
Source: RE/MAX Results #5316873 Report a problem | ||
| 10/19/2019 | Listed for sale | $329,900$147/sqft |
Source: RE/MAX Results #5316873 Report a problem | ||
Nearby homes
Get a cash offer in 3 minutes
Find out how much your home could sell for in as little as 3 minutes with a no-obligation cash offer.
Estimated market value
$425,100
