Skip main navigation
Closed
  • Listed by: Realty Executives of St. Louis • Kimberly M DeLapp • Contact: 314-795-2487
    Bought with: MORE, REALTORS
    Price Unknown

    9132 Overton Dr, Saint Louis, MO 63123

    2beds
    972sqft
    Single Family Residence
    Built in 1941
    7,318 Square Feet Lot
    $216,400 Zestimate®
    $--/sqft
    $1,696 Estimated rent

    Home value

    $216,400

    $199,000 - $234,000

    $1,696/mo

    Zestimate® history
    Loading
    Loading...

    Owner options

    List your home for rent

    $1,696/mo

    Rent Zestimate®

    Find your next renter with Zillow Rental Manager. Plus, with online applications, you can quickly screen prospective tenants – for free.

    Learn more

    $1,696/mo

    Rent Zestimate®

    Refinance and save

    Refinancing to a lower rate could help reduce your monthly payments and save thousands over the life of the loan.

    See today's rates

    Explore your selling options

    Work with a Zillow partner agent

    Leverage their expertise and Zillow's premium Showcase listings to get your home seen by more buyers.

    Get started

    List with your own agent

    Get your home in front of millions of buyers by listing it on Zillow.

    Learn how to do it

    Sell it yourself

    Take full control of how buyers see your home on Zillow by listing For Sale by Owner (FSBO).

    List your home

    What's special

    Granite countersAbove ground poolCovered porchPlush landscapingAdded storageUpdated bathroomSpacious bedrooms
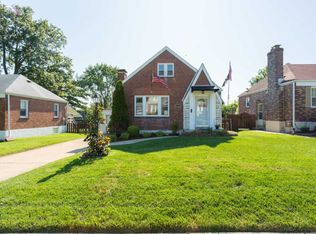
    Check out this adorable all brick bungalow located in the popular Affton & Bayless area This dollhouse is situated on a corner lot with mature trees, plush landscaping and considered to be located in a well sought out and established neighborhood. Convenient access to Downtown, HWY 55, and SOCO make for quicker commutes. Step inside and immediately feel the charm of this open and inviting floorplan featuring many windows throughout, and some stain glass too. Beautiful wood flooring on main level with cozy eat in kitchen. Custom oak cabinetry, backsplash, granite counters, center island and a set of complimentary appliances are to remain for your cooking pleasures. Two spacious bedrooms with one providing access to your covered porch over looking your above ground pool in a private setting. Main floor comes complete with up dated bathroom. LL is partially finished with added storage, laundry room with W/D included, & another full bath. Additional square footage could be easily utilized for another bedroom with egress window, entertaining space, office or workout room. It's truly the ideal area for whatever your preference might be. Home is also complete with tuck under garage and storage room ideal for all of your outdoor necessities. Don't miss out on this GEM of a find. What a great investment opportunity, starter home, or perhaps if your looking to downsize. Why continue to rent when you could own your own investment? Call for your private showing before it's to late.

    Zillow last checked:

    Listing updated:

    Listed by:

    Kimberly M DeLapp 314-795-2487,

    Realty Executives of St. Louis,

    Terra R Rickers 636-212-2298,

    Realty Executives of St. Louis

    Bought with:

    Summer Husereau, 2017013995

    MORE, REALTORS

    Source: MARIS,MLS#: 25045383MLS LogoOriginating MLS: St. Louis Association of REALTORS

    Facts & features

    Interior

    Bedrooms & bathrooms
    • Bedrooms: 2
    • Bathrooms: 2
    • Full bathrooms: 2
    • Main level bathrooms: 1
    • Main level bedrooms: 2
    Primary bedroom
    • Features: Floor Covering: Carpeting
    • Level: Main
    • Area: 140
    • Dimensions: 14x10
    Bedroom 2
    • Features: Floor Covering: Wood
    • Level: Main
    • Area: 120
    • Dimensions: 12x10
    Kitchen
    • Features: Floor Covering: Wood
    • Level: Main
    • Area: 130
    • Dimensions: 13x10
    Living room
    • Features: Floor Covering: Wood
    • Level: Main
    • Area: 150
    • Dimensions: 15x10
    Recreation room
    • Features: Floor Covering: Laminate
    • Level: Lower
    • Area: 140
    • Dimensions: 14x10
    Heating
    • Forced Air, Natural Gas
    Cooling
    • Central Air
    Appliances
    • Included: Dishwasher, Plumbed For Ice Maker, Microwave, Electric Range, Free-Standing Range, Refrigerator, Washer/Dryer Stacked, Water Heater, Gas Water Heater
    • Laundry: In Basement
    Features
    • Ceiling Fan(s), Center Hall Floorplan, Custom Cabinetry, Eat-in Kitchen, Granite Counters, Kitchen Island, Kitchen/Dining Room Combo, Open Floorplan, Pantry, Shower, Storage, Tub
    • Flooring: Carpet, Ceramic Tile, Hardwood
    • Doors: Panel Door(s), Storm Door(s)
    • Windows: Blinds, Insulated Windows, Screens, Shutters
    • Basement: Concrete,Partially Finished,Sleeping Area,Storage Space,Walk-Up Access
    • Has fireplace: No
    Interior area
    • Total structure area: 972
    • Total interior livable area: 972 sqft
    • Finished area above ground: 832
    • Finished area below ground: 140

    Property

    Parking
    • Total spaces: 1
    • Parking features: Additional Parking, Attached, Basement, Concrete, Driveway, Garage, Garage Door Opener, Garage Faces Side, Off Street
    • Attached garage spaces: 1
    • Has uncovered spaces: Yes
    Features
    • Levels: One
    • Patio & porch: Covered, Deck
    • Exterior features: Balcony, Entry Steps/Stairs, Private Yard, Rain Gutters
    • Has private pool: Yes
    • Pool features: Above Ground, Private
    • Fencing: None
    • Frontage length: 51
    Lot
    • Size: 7,318 Square Feet
    • Dimensions: 51 x 22 x 98 x 52 x 117
    • Features: Back Yard, Corner Lot, Front Yard, Gentle Sloping, Landscaped, Private
    Details
    • Parcel number: 26J641303
    • Special conditions: Standard

    Construction

    Type & style
    • Home type: SingleFamily
    • Architectural style: Bungalow,Ranch
    • Property subtype: Single Family Residence
    Materials
    • Brick
    • Foundation: Concrete Perimeter, Permanent
    • Roof: Architectural Shingle,Shingle
    Condition
    • Updated/Remodeled
    • New construction: No
    • Year built: 1941

    Utilities & green energy

    • Electric: Ameren
    • Sewer: Public Sewer
    • Water: Public
    • Utilities for property: Electricity Connected

    Community & HOA

    Community
    • Subdivision: Tulane Park Add
    HOA
    • Has HOA: No
    • HOA name: N/A
    Location
    • Region: Saint Louis

    Financial & listing details

    • Tax assessed value: $203,500
    • Annual tax amount: $2,388
    • Date on market: 7/10/2025
    • Cumulative days on market: 9 days
    • Listing terms: Cash,Conventional,FHA,VA Loan
    • Ownership: Private
    • Electric utility on property: Yes
    • Road surface type: Asphalt

    Price history

    DateEventPrice
    8/21/2025Sold--
    Source: MARIS #25045383 Report a problem
    7/19/2025Pending sale$215,000$221/sqft
    Source: MARIS #25045383 Report a problem
    7/10/2025Listed for sale$215,000+53.7%$221/sqft
    Source: MARIS #25045383 Report a problem
    5/16/2019Sold--
    Source: MARIS #19024627 Report a problem
    4/14/2019Pending sale$139,900$144/sqft
    Source: Dream Home Realty Inc #19024627 Report a problem
    4/10/2019Listed for sale$139,900+1.7%$144/sqft
    Source: Dream Home Realty Inc #19024627 Report a problem
    10/29/2018Listing removed$137,500$141/sqft
    Source: Dream Home Realty Inc #18070764 Report a problem
    9/27/2018Price change$137,500-1.8%$141/sqft
    Source: Dream Home Realty Inc #18070764 Report a problem
    8/30/2018Listed for sale$140,000$144/sqft
    Source: Dream Home Realty Inc #18070764 Report a problem
    6/21/2004Sold--
    Source: Public Record Report a problem

    Public tax history

    YearProperty taxesTax assessment
    2025$2,614 +9.5%$38,670 +18.1%
    2024$2,388 +1.6%$32,730
    2023$2,350 +7%$32,730 +18.6%
    2022$2,196 +2.6%$27,590
    2021$2,140 +29.3%$27,590 +40.6%
    2020$1,655 -4.4%$19,630
    2019$1,731 $19,630 +7.4%
    2018$1,731 $18,280
    2017$1,731 +6.4%$18,280 +21.8%
    2016$1,627 +19.1%$15,010
    2015$1,366 $15,010 -19.2%
    2014$1,366 -18.5%$18,570
    2013$1,676 $18,570 +4.7%
    2012-- $17,740
    2011-- $17,740 -19.3%
    2010$1,432 +4.4%$21,980
    2009$1,372 -3.7%$21,980 -5%
    2008$1,424 +18.1%$23,140
    2007$1,206 $23,140 +24.3%
    2006$1,206 -2.7%$18,620
    2005$1,239 $18,620 +19.4%
    2003-- $15,600 +12.5%
    2002$1,003 +21.9%$13,870
    2001$822 $13,870
    Find assessor info on the county website

    Neighborhood: 63123

    Nearby schools

    GreatSchools rating
    Schools provided by the listing agent
    • Elementary: Bayless Elem.
    • Middle: Bayless Jr. High
    • High: Bayless Sr. High

    Source: MARIS. This data may not be complete. We recommend contacting the local school district to confirm school assignments for this home.

    Get a cash offer in 3 minutes
    Find out how much your home could sell for in as little as 3 minutes with a no-obligation cash offer.
    Estimated market value
    $216,400
    Get a cash offer in 3 minutes
    Find out how much your home could sell for in as little as 3 minutes with a no-obligation cash offer.
    Estimated market value
    $216,400