Skip main navigation
Sold for $562,500
  • $562,500

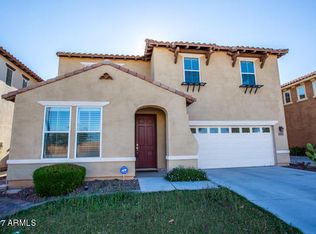
    9132 S Parkside Drive, Tempe, AZ 85284

    5beds
    2,760sqft
    Single Family Residence
    Built in 2010
    4,275 Square Feet Lot
    $560,600 Zestimate®
    $204/sqft
    $3,097 Estimated rent

    Home value

    $560,600

    $510,000 - $611,000

    $3,097/mo

    Zestimate® history
    Loading
    Loading...

    Owner options

    List your home for rent

    $3,097/mo

    Rent Zestimate®

    Find your next renter with Zillow Rental Manager. Plus, with online applications, you can quickly screen prospective tenants – for free.

    Learn more

    $3,097/mo

    Rent Zestimate®

    Refinance and save

    $3,443/mo

    Est. payment

    Refinancing to a lower rate could help reduce your monthly payments and save thousands over the life of the loan.

    See today's rates

    $3,443/mo

    Est. payment

    Explore your selling options

    Work with a Zillow partner agent

    Leverage their expertise and Zillow's premium Showcase listings to get your home seen by more buyers.

    Get started

    List with your own agent

    Get your home in front of millions of buyers by listing it on Zillow.

    Learn how to do it

    Sell it yourself

    Take full control of how buyers see your home on Zillow by listing For Sale by Owner (FSBO).

    List your home

    What's special

    Covered patioMeticulous desert landscapingLow-maintenance synthetic grassLuxurious primary suiteLarge center islandVersatile denTop-of-the-line stainless steel appliances
    Huge price reduction. By far lowest price / sq.ft in all of Tempe. Txt or ring listing agent regarding sellers credit towards buyers closing cost and / or rate buydown. Discover the perfect blend of comfort, style & functionality in this stunning move-in ready home, nestled within the secure gates of the highly sought-after Tempe Village community. This popular two-story floorplan by Woodside Homes offers ample space for living & entertaining, featuring a formal living room, a cozy family room, a versatile den, & five generously sized bedrooms, ideal for families of all sizes. You'll love the warm, inviting interior, showcasing designer two-tone paint, elegant tile flooring, & plush carpeting that adds a touch of luxury. The chef-inspired kitchen is a true showstopper, boasting rich espresso cabinetry, gleaming granite countertops, a large center island perfect for gatherings, a butler's pantry & top-of-the-line stainless steel appliances including a sleek French door refrigerator. Convenience meets comfort with an upstairs laundry room & a luxurious primary suite designed for relaxation, complete with a spacious walk-in closet & a spa-like ensuite bath featuring a garden tub, walk-in shower, and dual vanities. Step outside to your own private oasis. The tranquil backyard features a covered patio ideal for outdoor dining, low-maintenance synthetic grass, built-in BBQ & meticulous desert landscaping, perfect for enjoying Arizona's sunshine year round. This desert gem won't last. Ask for your private tour today and fall in love with your future home.

    Zillow last checked:

    Listing updated:

    Listed by:

    Paul Aslaber 602-668-9983,

    HomeSmart

    Bought with:

    Non-MLS Agent

    Non-MLS Office

    Source: ARMLS,MLS#: 6858730MLS Logo

    Facts & features

    Interior

    Bedrooms & bathrooms
    • Bedrooms: 5
    • Bathrooms: 3
    • Full bathrooms: 3
    Heating
    • Natural Gas
    Cooling
    • Central Air, Ceiling Fan(s)
    Appliances
    • Included: Dryer, Washer, Refrigerator, Built-in Microwave, Dishwasher, Disposal, Gas Cooktop
    • Laundry: Upper Level, Inside
    Features
    • High Speed Internet, Granite Counters, Double Vanity, Upstairs, Eat-in Kitchen, Breakfast Bar, 9+ Flat Ceilings, Kitchen Island, Pantry, Full Bth Master Bdrm, Separate Shwr & Tub
    • Flooring: Carpet, Tile
    • Windows: Low Emissivity Windows, Double Pane Windows
    • Has basement: No
    • Has fireplace: No
    Interior area
    • Total structure area: 2,760
    • Total interior livable area: 2,760 sqft

    Property

    Parking
    • Total spaces: 4
    • Parking features: Garage Door Opener
    • Garage spaces: 2
    • Carport spaces: 2
    • Covered spaces: 4
    Features
    • Stories: 2
    • Patio & porch: Covered, Patio
    • Exterior features: Built-in Barbecue
    • Pool features: None
    • Spa features: None
    • Fencing: Block
    Lot
    • Size: 4,275 sqft
    • Features: Desert Back, Desert Front, Gravel/Stone Front, Gravel/Stone Back, Synthetic Grass Back
    Details
    • Parcel number: 30166488

    Construction

    Type & style
    • Home type: SingleFamily
    • Property subtype: Single Family Residence
    Materials
    • Stucco, Wood Frame, Painted
    • Roof: Tile
    Condition
    • Year built: 2010
    Details
    • Builder name: Woodside Home

    Utilities & green energy

    • Sewer: Public Sewer
    • Water: City Water

    Community & neighborhood

    Community
    • Community features: Gated, Playground
    Location
    • Region: Tempe
    • Subdivision: TEMPE VILLAGE

    HOA & financial

    HOA
    • Has HOA: Yes
    • HOA fee: $230 quarterly
    • Services included: Maintenance Grounds
    • Association name: Encore
    • Association phone: 602-957-9191

    Other

    Other facts
    • Listing terms: Cash,Conventional,FHA,VA Loan
    • Ownership: Fee Simple

    Price history

    DateEventPrice
    12/2/2025Sold$562,500-6%$204/sqft
    Source: ARMLS #6858730 Report a problem
    11/7/2025Pending sale$598,500$217/sqft
    Source: ARMLS #6858730 Report a problem
    9/3/2025Price change$598,500-3.3%$217/sqft
    Source: ARMLS #6858730 Report a problem
    8/6/2025Price change$619,000-3.3%$224/sqft
    Source: ARMLS #6858730 Report a problem
    7/17/2025Price change$639,900-2.3%$232/sqft
    Source: ARMLS #6858730 Report a problem
    5/21/2025Price change$654,900-1.5%$237/sqft
    Source: ARMLS #6858730 Report a problem
    4/29/2025Listed for sale$665,000+84.7%$241/sqft
    Source: ARMLS #6858730 Report a problem
    5/19/2016Sold$360,000-1.4%$130/sqft
    Source: ARMLS #5393945 Report a problem
    3/21/2016Price change$365,000-1.3%$132/sqft
    Source: Ann Adams And Associates Realty, LLC #5393945 Report a problem
    2/26/2016Price change$369,900-5.1%$134/sqft
    Source: Ann Adams And Associates Realty, LLC #5393945 Report a problem
    2/17/2016Price change$389,900-2.5%$141/sqft
    Source: Ann Adams And Associates Realty, LLC #5393945 Report a problem
    2/5/2016Listed for sale$400,000+23.8%$145/sqft
    Source: Ann Adams And Associates Realty, Llc #5393945 Report a problem
    12/16/2012Listing removed$1,900$1/sqft
    Source: Biltmore Lifestyles Real Estate Company Report a problem
    11/25/2012Listed for rent$1,900$1/sqft
    Source: Biltmore Lifestyles Real Estate Company Report a problem
    3/29/2010Sold$323,098$117/sqft
    Source: Public Record Report a problem

    Public tax history

    YearProperty taxesTax assessment
    2025$3,462 +3.2%$48,610 -7%
    2024$3,354 +1.4%$52,280 +52.7%
    2023$3,308 +4.9%$34,232 -1.9%
    2022$3,153 -1.4%$34,900 +2.5%
    2021$3,198 +3.3%$34,050 +4%
    2020$3,097 +3.5%$32,730 +0.5%
    2019$2,992 $32,570 +0.9%
    2018$2,992 +4.3%$32,270 +3.9%
    2017$2,869 -8.1%$31,050 -3%
    2016$3,123 +3.7%$32,020 +5.6%
    2015$3,013 $30,310 +32.1%
    2014-- $22,950 +14.4%
    2013-- $20,060 -3.1%
    2012-- $20,700 +151.2%
    2009-- $8,240

    Find assessor info on the county website

    Neighborhood: 85284

    Nearby schools

    GreatSchools rating
    Schools provided by the listing agent
    • Elementary: Kyrene de las Manitas School
    • Middle: Kyrene del Pueblo Middle School
    • High: Mountain Pointe High School
    • District: Kyrene Elementary District

    Source: ARMLS. This data may not be complete. We recommend contacting the local school district to confirm school assignments for this home.

    Get a cash offer in 3 minutes
    Find out how much your home could sell for in as little as 3 minutes with a no-obligation cash offer.
    Estimated market value
    $560,600
    Get a cash offer in 3 minutes
    Find out how much your home could sell for in as little as 3 minutes with a no-obligation cash offer.
    Estimated market value
    $560,600