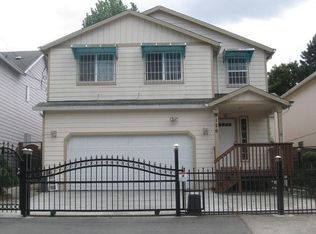
OPEN HOUSE: SAT 3PM-5PM! Prime location!Beautifully remodeled 4BD/3BA home with loft featuring a brand-new roof, fresh exterior paint, quartz countertops, newer flooring, stainless steel appliances, and a new stove. Bright and spacious living room with fireplace, and a main-floor bedroom with full bath. Upstairs primary suite offers a walk-in closet, soaking tub, and skylight.The loft is ready to become your dream home office or reading nook. Enjoy central AC/Heating, oversized driveway with two-car garage, large front porch deck, and decent fenced backyard. Move-in ready with no HOA, just minutes to shopping, dining, schools, highways, and Lents Park!
Sold
Zillow last checked:
Listing updated:
Bought with:
Ricky Thien, 200404369
Rich Realty
Source: RMLS (OR),MLS#: 284096836
Price history
| Date | Event | Price |
|---|---|---|
| 9/4/2026 | Sold | $538,000-5.3%$265/sqft |
Source:  RMLS (OR) #284096836 Report a problem RMLS (OR) #284096836 Report a problem | ||
| 7/29/2026 | Pending sale | $568,000$279/sqft |
Source: RMLS (OR) #284096836 Report a problem | ||
| 7/22/2026 | Price change | $568,000+3.3%$279/sqft |
Source: RMLS (OR) #284096836 Report a problem | ||
| 6/11/2026 | Listed for sale | $550,000+32.5%$271/sqft |
Source: RMLS (OR) #284096836 Report a problem | ||
| 3/13/2020 | Sold | $415,000+118.4%$204/sqft |
Source: Public Record Report a problem | ||
| 12/27/2002 | Sold | $190,000$93/sqft |
Source: Public Record Report a problem | ||
Nearby homes
Get a cash offer in 3 minutes
Find out how much your home could sell for in as little as 3 minutes with a no-obligation cash offer.
Estimated market value
$537,600
