SPECTACULAR ESTATE combining timeless design with modern amenities in an exclusive private setting. Nestled in prestigious Deer Woods subdivision, this exquisite custom-built full brick 5-bedroom, 4.5-bathroom & LL walk-out home has every incredible detail imaginable while offering unparalleled elegance & comfort. Spanning two stories, the property boasts four fireplaces, a beautiful entry staircase & breathtaking views from all three levels creating a warm, inviting ambiance throughout. Formal LR & DR, FR & library feature stunning hardwood floors, detailed woodwork & characteristic ceilings while the gourmet eat-in kitchen is a chef's dream with granite countertops, ample storage, double oven, warming drawer, walk-in pantry & workstation which all provide a spacious area to work or entertain guests. The main floor distinguished library includes a wood coffered ceiling, floor to ceiling windows, beautiful built-in bookcases & a cozy fireplace perfect for work or relaxation. Family room with masonry FP flanked by custom bookshelves & wall of windows with patio door overlooking tiered deck & gazebo. The spacious master is a true retreat, complete with a tray ceiling & fireplace leading to gorgeous ensuite with his/her vanities, a luxurious whirlpool tub, separate walk-in shower & walk-in closet. Rounding out the second floor is a guest ensuite & two bedrooms that share a jack/jill bathroom. The finished LL walk-out adds versatility & additional living space with a fifth bedroom, recreation room & full bathroom. Outdoors, the professionally landscaped wooded lot is a serene escape that possesses top notch picturesque curb appeal, a tiered deck complete with gazebo making this home great for outdoor enjoyment & entertainment. NEW ROOF 2025. Water heater 2018. And other premium features include: electric vehicle charger, custom lighting, central vac & yard irrigation system plus 3.5 car spacious garage. Boone County taxes. Please schedule your private tour today.
Sold for $760,000
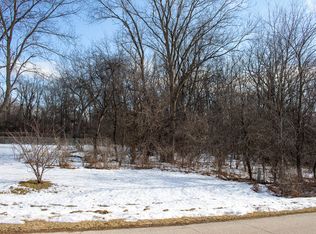
Street View
$760,000
9132 Smokethorn Trl, Belvidere, IL 61008
5beds
6,072sqft
Single Family Residence
Built in 1994
2.1 Acres Lot
$772,200 Zestimate®
$125/sqft
$6,031 Estimated rent
Home value
$772,200
$541,000 - $1.11M
$6,031/mo
Zestimate® history
Owner options
List your home for rent
$6,031/mo
Rent Zestimate®
Find your next renter with Zillow Rental Manager. Plus, with online applications, you can quickly screen prospective tenants – for free.
$6,031/mo
Rent Zestimate®
Refinance and save
$5,686/mo
Est. payment
Refinancing to a lower rate could help reduce your monthly payments and save thousands over the life of the loan.
$5,686/mo
Est. payment
Explore your selling options
Work with a Zillow partner agent
Leverage their expertise and Zillow's premium Showcase listings to get your home seen by more buyers.
Get startedList with your own agent
Get your home in front of millions of buyers by listing it on Zillow.
Learn how to do itSell it yourself
Take full control of how buyers see your home on Zillow by listing For Sale by Owner (FSBO).
List your homeWhat's special
Four fireplacesFull brickBreathtaking viewsProfessionally landscaped wooded lotPicturesque curb appealWalk-in pantryDistinguished library
Zillow last checked:
Listing updated:
Listed by:
Zile Huma 815-985-0473,
Keller Williams Realty Signature
Bought with:
Jessica Cheney, 475123926
Dickerson & Nieman
Source: NorthWest Illinois Alliance of REALTORS®,MLS#: 202504592
Facts & features
Interior
Bedrooms & bathrooms
- Bedrooms: 5
- Bathrooms: 5
- Full bathrooms: 4
- 1/2 bathrooms: 1
- Main level bathrooms: 1
Primary bedroom
- Level: Upper
- Area: 385.6
- Dimensions: 24.1 x 16
Bedroom 2
- Level: Upper
- Area: 192.85
- Dimensions: 14.5 x 13.3
Bedroom 3
- Level: Upper
- Area: 179.36
- Dimensions: 15.2 x 11.8
Bedroom 4
- Level: Upper
- Area: 177
- Dimensions: 15 x 11.8
Dining room
- Level: Main
- Area: 237
- Dimensions: 15.8 x 15
Family room
- Level: Main
- Area: 323.9
- Dimensions: 20.5 x 15.8
Kitchen
- Level: Main
- Area: 304.29
- Dimensions: 20.7 x 14.7
Living room
- Level: Main
- Area: 239.87
- Dimensions: 17 x 14.11
Heating
- Forced Air, Natural Gas
Cooling
- Central Air
Appliances
- Included: Disposal, Dishwasher, Microwave, Refrigerator, Stove/Cooktop, Washer, Water Softener, Gas Water Heater
- Laundry: Main Level
Features
- Central Vacuum, L.L. Finished Space, Walk-In Closet(s)
- Windows: Window Treatments
- Basement: Basement Entrance,Full,Sump Pump,Finished,Full Exposure
- Number of fireplaces: 4
- Fireplace features: Gas
Interior area
- Total structure area: 6,072
- Total interior livable area: 6,072 sqft
- Finished area above ground: 4,744
- Finished area below ground: 1,328
Property
Parking
- Total spaces: 3.5
- Parking features: Attached
- Garage spaces: 3.5
Features
- Levels: Two
- Stories: 2
- Patio & porch: Deck, Patio
- Exterior features: Yard Irrigation
Lot
- Size: 2.1 Acres
- Features: County Taxes, Full Exposure, Subdivided
Details
- Additional structures: Gazebo
- Parcel number: 0517351007
Construction
Type & style
- Home type: SingleFamily
- Property subtype: Single Family Residence
Materials
- Brick/Stone
- Roof: Shingle
Condition
- Year built: 1994
Utilities & green energy
- Electric: Circuit Breakers
- Sewer: Septic Tank
- Water: Well
Community & HOA
Community
- Security: Security System
- Subdivision: IL
HOA
- Has HOA: Yes
- Services included: None
- HOA fee: $100 annually
Location
- Region: Belvidere
Financial & listing details
- Price per square foot: $125/sqft
- Tax assessed value: $661,482
- Annual tax amount: $17,240
- Price range: $760K - $760K
- Date on market: 8/1/2025
- Cumulative days on market: 14 days
- Ownership: Fee Simple
- Road surface type: Hard Surface Road
Price history
| Date | Event | Price |
|---|---|---|
| 9/19/2025 | Sold | $760,000-4.4%$125/sqft |
Source:  NorthWest Illinois Alliance of REALTORS® #202504592 Report a problem NorthWest Illinois Alliance of REALTORS® #202504592 Report a problem | ||
| 8/18/2025 | Contingent | $795,000$131/sqft |
Source:  MRED as distributed by MLS GRID #12432943 Report a problem MRED as distributed by MLS GRID #12432943 Report a problem | ||
| 8/18/2025 | Pending sale | $795,000$131/sqft |
Source: NorthWest Illinois Alliance of REALTORS® #202504592 Report a problem | ||
| 8/1/2025 | Listed for sale | $795,000+49.2%$131/sqft |
Source: NorthWest Illinois Alliance of REALTORS® #202504592 Report a problem | ||
| 1/16/2019 | Sold | $533,000-10.4%$88/sqft |
Source: Public Record Report a problem | ||
| 12/5/2018 | Pending sale | $595,000$98/sqft |
Source: Keller Williams Realty Signature #201804884 Report a problem | ||
| 10/1/2018 | Price change | $595,000-11.9%$98/sqft |
Source: Keller Williams Realty Signature #201804884 Report a problem | ||
| 8/2/2018 | Listed for sale | $675,000$111/sqft |
Source: Keller Williams Realty Signature #10038714 Report a problem | ||
Public tax history
| Year | Property taxes | Tax assessment |
|---|---|---|
| 2024 | $17,112 -2.7% | $220,494 +4.5% |
| 2023 | $17,579 +9% | $210,917 +7.7% |
| 2022 | $16,131 +1.4% | $195,869 +1.4% |
| 2021 | $15,907 +1.8% | $193,133 +7.6% |
| 2020 | $15,623 -4.5% | $179,452 -2.7% |
| 2019 | $16,360 -1.9% | $184,420 -2.4% |
| 2017 | $16,681 +101.8% | $189,018 +5.2% |
| 2016 | $8,267 +7.3% | $179,683 +10.4% |
| 2015 | $7,705 -57.8% | $162,819 +0.6% |
| 2014 | $18,264 +15.5% | $161,786 +4% |
| 2013 | $15,807 | $155,576 -10.5% |
| 2012 | -- | $173,755 -24.3% |
| 2010 | -- | $229,516 -8% |
| 2007 | -- | $249,514 |
Find assessor info on the county website
Neighborhood: 61008
Nearby homes
- $835,9005 bd1 ba6.7k sqft9180 Smokethorn Trl, Belvidere, IL 61008Off Market
- $1,294,2005 bd7 ba6.6k sqft9066 Smokethorn Trl, Belvidere, IL 61008Off Market
- $554,2004 bd4 ba3k sqft9125 Smokethorn Trl, Belvidere, IL 61008Off Market
- $48,0002.17 Acres9133 High Gate Way, Belvidere, IL 61008Off Market
- $426,1004 bd3 ba2.5k sqft1331 Tuneberg Pkwy, Belvidere, IL 61008Sold
- $895,8004 bd5 ba7.4k sqft1293 Tuneberg Pkwy, Belvidere, IL 61008Off Market
- $807,9004 bd4 ba4.1k sqft9075 High Gate Way, Belvidere, IL 61008Off Market
- $903,6005 bd6 ba5.5k sqft9167 Smokethorn Trl, Belvidere, IL 61008Off Market
Nearby schools
GreatSchools rating
- 6/10Seth Whitman Elementary SchoolGrades: K-5Distance: 2.6 mi
- 5/10Belvidere Central Middle SchoolGrades: 6-8Distance: 2.8 mi
- 6/10Belvidere North High SchoolGrades: 9-12Distance: 2.6 mi
Schools provided by the listing agent
- Elementary: Seth Whitman Elem
- Middle: Belvidere Central Middle
- High: Belvidere North
- District: Belvidere 100
Source: NorthWest Illinois Alliance of REALTORS®. This data may not be complete. We recommend contacting the local school district to confirm school assignments for this home.
Get a cash offer in 3 minutes
Find out how much your home could sell for in as little as 3 minutes with a no-obligation cash offer.
Estimated market value
$772,200
Get a cash offer in 3 minutes
Find out how much your home could sell for in as little as 3 minutes with a no-obligation cash offer.
Estimated market value
$772,200
- Illinois
- Boone County
- Belvidere
- 61008
- 9132 Smokethorn Trl
Nearby cities
Nearby zip codes
Other Belvidere Topics
