Welcome to this completely rebuilt and reimagined home in Palos Hills. This stunning property boasts a myriad of high-end improvements and luxurious features that are sure to impress even the most discerning buyer. As you step inside, you'll immediately notice the open plan main floor concept, adorned with hardwood floors throughout the main and second floors. The living room is a true showstopper, with cathedral ceilings and a surround sound system, perfect for entertaining. The oversized formal dining room is adorned with a wood-burning and natural gas fireplace, creating an inviting ambiance for gatherings. Chef's kitchen features German (SieMatic) designed and built sealed cabinets and drawers, with two full size pantry pullouts, professional Thermador 48in double steam and grill oven, pot filler, professional 48in 1,200 cfm exhaust hood, built in 36in GE refrigerator and 36in GE freezer, Bosch dishwasher, hand made Italian sink with garbage disposal, quartz countertops, 10 ft x 4 ft island, cathedral ceilings with two Velux solar powered opening sky lights. The kitchen dine-in area is pre-piped and pre-wired for a wet/coffee bar, offering additional convenience. This home offers a first-floor master bedroom with a large walk-in closet and a master bathroom that exudes luxury, featuring Italian high gloss hanging double sink vanities, a double-sized shower, a built-in soaking tub, and more. The first floor also includes an IT closet with independent electric circuits and radiant floors throughout, providing both comfort and efficiency. The second floor living quarters offer two oversized bedrooms, each with cathedral ceilings, walk-in closets, and a Jack and Jill bathroom. With a flexible floorplan, the loft is perfect for a work from home situation, with additional storage. Outside, you'll find a front two-tiered cedar deck with a cedar pergola and fountain, as well as a cedar wrap-around back deck, perfect for enjoying the outdoors. The oversized 2-car garage includes a full-sized attic above and an oversized driveway for ample parking. The property also features an unfinished basement with 9+ft ceilings, a wood-burning and natural gas fireplace, and a pneumatic door for easy access. With a whole house dual motor central vacuum, whole house audio, and a high-efficiency on-demand water heater, this home offers the ultimate in modern convenience and comfort. Additionally, multiple heating and cooling zones makes this home allergy free. This meticulously renovated home at 9132 Stratford Lane is a rare find, offering an unparalleled level of craftsmanship and thoughtful design. Don't miss the opportunity to make this exceptional property your own.
Closed
$537,000
9132 Stratford Ln, Palos Hills, IL 60465
3beds
3,596sqft
Single Family Residence
Built in 1975
0.26 Acres Lot
$604,600 Zestimate®
$149/sqft
$4,208 Estimated rent
Home value
$604,600
$574,000 - $635,000
$4,208/mo
Zestimate® history
Owner options
List your home for rent
$4,208/mo
Rent Zestimate®
Find your next renter with Zillow Rental Manager. Plus, with online applications, you can quickly screen prospective tenants – for free.
$4,208/mo
Rent Zestimate®
Refinance and save
$3,829/mo
Est. payment
Refinancing to a lower rate could help reduce your monthly payments and save thousands over the life of the loan.
$3,829/mo
Est. payment
Explore your selling options
Work with a Zillow partner agent
Leverage their expertise and Zillow's premium Showcase listings to get your home seen by more buyers.
Get startedList with your own agent
Get your home in front of millions of buyers by listing it on Zillow.
Learn how to do itSell it yourself
Take full control of how buyers see your home on Zillow by listing For Sale by Owner (FSBO).
List your homeWhat's special
Meticulously renovated homeCedar pergolaNatural gas fireplaceWalk-in closetsOversized drivewayLarge walk-in closetFlexible floorplan
Zillow last checked:
Listing updated:
Listed by:
Amy Duong 773-482-1917,
Compass
Bought with:
Laura Meier
@properties Christie's International Real Estate
Nicholas Haubrich
@properties Christie's International Real Estate
Source: MRED as distributed by MLS GRID,MLS#: 11940329
Facts & features
Interior
Bedrooms & bathrooms
- Bedrooms: 3
- Bathrooms: 3
- Full bathrooms: 3
Rooms
- Room types: Eating Area, Loft, Other Room
Primary bedroom
- Features: Flooring (Hardwood), Bathroom (Full)
- Level: Main
- Area: 238 Square Feet
- Dimensions: 17X14
Bedroom 2
- Features: Flooring (Hardwood)
- Level: Second
- Area: 340 Square Feet
- Dimensions: 20X17
Bedroom 3
- Features: Flooring (Hardwood)
- Level: Second
- Area: 323 Square Feet
- Dimensions: 17X19
Dining room
- Features: Flooring (Hardwood)
- Level: Main
- Area: 198 Square Feet
- Dimensions: 22X9
Eating area
- Features: Flooring (Hardwood)
- Level: Main
- Area: 143 Square Feet
- Dimensions: 13X11
Kitchen
- Features: Flooring (Hardwood)
- Level: Main
- Area: 180 Square Feet
- Dimensions: 15X12
Laundry
- Level: Main
- Area: 160 Square Feet
- Dimensions: 16X10
Living room
- Features: Flooring (Hardwood)
- Level: Main
- Area: 418 Square Feet
- Dimensions: 22X19
Loft
- Features: Flooring (Hardwood)
- Level: Second
- Area: 198 Square Feet
- Dimensions: 22X9
Other
- Features: Flooring (Hardwood)
- Level: Second
- Area: 104 Square Feet
- Dimensions: 13X8
Other
- Level: Basement
- Area: 1073 Square Feet
- Dimensions: 29X37
Heating
- Natural Gas, Radiant, Zoned
Cooling
- Zoned
Appliances
- Laundry: Gas Dryer Hookup, In Unit, Sink
Features
- Cathedral Ceiling(s)
- Basement: Unfinished,Crawl Space,Bath/Stubbed,9 ft + pour,Roughed-In Fireplace,Partial
- Number of fireplaces: 2
- Fireplace features: Wood Burning, Living Room, Basement
Interior area
- Total structure area: 4,884
- Total interior livable area: 3,596 sqft
Property
Parking
- Total spaces: 2
- Parking features: Concrete, Garage Door Opener, On Site, Garage Owned, Attached, Garage
- Attached garage spaces: 2
- Has uncovered spaces: Yes
Accessibility
- Accessibility features: No Disability Access
Features
- Stories: 1.5
- Patio & porch: Deck, Patio
- Exterior features: Balcony
Lot
- Size: 0.26 Acres
- Dimensions: 70X170
- Features: Landscaped
Details
- Parcel number: 23104110140000
- Special conditions: None
- Other equipment: TV-Cable, Ceiling Fan(s)
Construction
Type & style
- Home type: SingleFamily
- Architectural style: Contemporary
- Property subtype: Single Family Residence
Materials
- Brick
- Foundation: Concrete Perimeter
- Roof: Asphalt
Condition
- New construction: No
- Year built: 1975
- Major remodel year: 2018
Utilities & green energy
- Electric: 200+ Amp Service, 100 Amp Service
- Sewer: Public Sewer
- Water: Lake Michigan
Community & HOA
Community
- Features: Horse-Riding Area, Horse-Riding Trails, Curbs, Sidewalks, Street Lights, Street Paved
- Subdivision: Runnymeade
HOA
- Services included: None
Location
- Region: Palos Hills
Financial & listing details
- Price per square foot: $149/sqft
- Tax assessed value: $430,000
- Annual tax amount: $9,868
- Date on market: 12/7/2023
- Listing terms: Conventional
- Ownership: Fee Simple
Price history
| Date | Event | Price |
|---|---|---|
| 1/9/2024 | Sold | $537,000+2.4%$149/sqft |
Source:  MRED as distributed by MLS GRID #11940329 Report a problem MRED as distributed by MLS GRID #11940329 Report a problem | ||
| 12/12/2023 | Contingent | $524,500$146/sqft |
Source: MRED as distributed by MLS GRID #11940329 Report a problem | ||
| 12/7/2023 | Listed for sale | $524,500+114.1%$146/sqft |
Source: MRED as distributed by MLS GRID #11940329 Report a problem | ||
| 4/9/2014 | Sold | $245,000-15.2%$68/sqft |
Source: MRED as distributed by MLS GRID #08434364 Report a problem | ||
| 10/24/2013 | Pending sale | $289,000$80/sqft |
Source: CENTURY 21 Affiliated Pro-Team #08434364 Report a problem | ||
| 9/16/2013 | Price change | $289,000-3.3%$80/sqft |
Source: CENTURY 21 Affiliated Pro-Team #08434364 Report a problem | ||
| 9/2/2013 | Listed for sale | $299,000$83/sqft |
Source: Century 21 Pro-Team #08434364 Report a problem | ||
Public tax history
| Year | Property taxes | Tax assessment |
|---|---|---|
| 2024 | -- | $43,000 |
| 2023 | $11,467 +16.2% | $43,000 +41.2% |
| 2022 | $9,868 +2.9% | $30,463 |
| 2021 | $9,594 +1.3% | $30,463 |
| 2020 | $9,471 -5.7% | $30,463 -6.5% |
| 2019 | $10,045 -3.6% | $32,565 -6.5% |
| 2018 | $10,419 +3.5% | $34,831 |
| 2017 | $10,069 +8.5% | $34,831 +29.7% |
| 2016 | $9,280 -11% | $26,861 -12.3% |
| 2015 | $10,428 +1.8% | $30,615 |
| 2014 | $10,241 -6% | $30,615 -11.9% |
| 2013 | $10,893 +18.6% | $34,757 |
| 2012 | $9,186 +4.7% | $34,757 |
| 2011 | $8,776 -6.5% | $34,757 -3.4% |
| 2010 | $9,387 +33.4% | $35,969 |
| 2009 | $7,034 +19.9% | $35,969 -5% |
| 2008 | $5,868 +2.8% | $37,862 +26.3% |
| 2007 | $5,710 -0.4% | $29,973 |
| 2006 | $5,732 +11.6% | $29,973 |
| 2005 | $5,136 +0.5% | $29,973 +20% |
| 2004 | $5,111 +13.8% | $24,981 |
| 2003 | $4,492 -5% | $24,981 |
| 2002 | $4,726 +14.1% | $24,981 +15.5% |
| 2001 | $4,141 +2% | $21,628 |
| 2000 | $4,060 -0.8% | $21,628 |
| 1999 | $4,094 | $21,628 |
Find assessor info on the county website
Neighborhood: 60465
Nearby homes
- $540,5004 bd4 ba2.6k sqft9136 Stratford Ln, Palos Hills, IL 60465Off Market

- $519,8004 bd3 ba2.9k sqft9124 Stratford Ln, Palos Hills, IL 60465Off Market
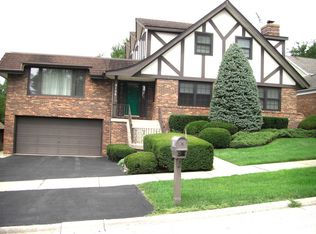
- $448,7004 bd2 ba2k sqft9116 Stratford Ln, Palos Hills, IL 60465Off Market
- $398,7003 bd1 ba1.6k sqft9146 Stratford Ln, Palos Hills, IL 60465Off Market
- $462,3003 bd2 ba1.8k sqft9131 Stratford Ln, Palos Hills, IL 60465Off Market
- $580,1004 bd5 ba3k sqft9112 Stratford Ln, Palos Hills, IL 60465Off Market
- $65,630-- bd-- ba-- sqft9123 Stratford Ln, Palos Hills, IL 60465Off Market
- $489,0004 bd2 ba2.9k sqft9933 Stratford Ln, Palos Hills, IL 60465Off Market
Nearby schools
GreatSchools rating
- 10/10Oak Ridge Elementary SchoolGrades: 2-5Distance: 0.7 mi
- 10/10H H Conrady Jr High SchoolGrades: 6-8Distance: 1.5 mi
- 7/10Amos Alonzo Stagg High SchoolGrades: 9-12Distance: 2.1 mi
Schools provided by the listing agent
- Elementary: Oak Ridge Elementary School
- Middle: H H Conrady Junior High School
- High: Amos Alonzo Stagg High School
- District: 117
Source: MRED as distributed by MLS GRID. This data may not be complete. We recommend contacting the local school district to confirm school assignments for this home.
Get a cash offer in 3 minutes
Find out how much your home could sell for in as little as 3 minutes with a no-obligation cash offer.
Estimated market value
$604,600
Get a cash offer in 3 minutes
Find out how much your home could sell for in as little as 3 minutes with a no-obligation cash offer.
Estimated market value
$604,600
- Illinois
- Cook County
- Palos Hills
- 60465
- 9132 Stratford Ln
Nearby cities
Nearby zip codes
Other Palos Hills Topics
