The difference is in the details—and this home has them all. Immaculately maintained and extensively upgraded, you'll quickly realize this isn't just another house on the market; it's a home that has been meticulously improved and lovingly cared for at every turn. Nestled on a private 2-acre wooded lot just minutes from the conveniences of downtown Culpeper, this beautifully appointed home offers the perfect balance of peaceful country living and modern comfort. From the moment you step inside, you'll appreciate the pride of ownership and attention to detail found in every nook and cranny. The heart of the home is the stunning remodeled kitchen featuring quartz countertops, stainless steel appliances, a Wi-Fi enabled induction range, and an oversized center island designed for gathering family and friends. The open-concept floor plan seamlessly connects the kitchen, dining area, and living room, creating an inviting space for everyday living and entertaining. A soaring cathedral ceiling and gorgeous ½-inch thick bamboo flooring add warmth and character throughout the main living areas. Relax year-round in the all-season sunroom complete with its own heating and cooling system, where you can enjoy your morning coffee while watching the birds and wildlife just outside your window. The home boasts three beautifully updated full bathrooms, including a luxurious remodeled primary bath with temperature-controlled shower, an updated hall bath, and a brand-new full bathroom completed in 2026 in the lower level. Additional upgrades and features include newer carpeting, fresh paint, a large butler's pantry, two newly constructed rear decks, a 4-ton heat pump, whole-house dehumidifier, Rheem water filtration system, water softener, new pressure tank, radon remediation system, and an impressive array of smart-home technology throughout. The expansive unfinished basement offers tremendous potential for future living space, recreation rooms, workshops, or storage while already benefiting from the newly completed full bathroom. For added peace of mind, a dual-fuel whole-house generator with remote start capability conveys with the property. Also an 18x10 shed conveys. Homes with this level of care, quality, and thoughtful upgrades rarely come to market. Move in, unpack, and start enjoying everything this exceptional property has to offer.
Sold for $600,000
$600,000
9133 Anchor Rd, Culpeper, VA 22701
3beds
1,950sqft
Single Family Residence
Built in 2002
2 Acres Lot
$600,800 Zestimate®
$308/sqft
$2,772 Estimated rent
Home value
$600,800
$571,000 - $631,000
$2,772/mo
Zestimate® history
Owner options
List your home for rent
$2,772/mo
Rent Zestimate®
Find your next renter with Zillow Rental Manager. Plus, with online applications, you can quickly screen prospective tenants – for free.
$2,772/mo
Rent Zestimate®
Refinance and save
$3,722/mo
Est. payment
Refinancing to a lower rate could help reduce your monthly payments and save thousands over the life of the loan.
$3,722/mo
Est. payment
Explore your selling options
Work with a Zillow partner agent
Leverage their expertise and Zillow's premium Showcase listings to get your home seen by more buyers.
Get startedList with your own agent
Get your home in front of millions of buyers by listing it on Zillow.
Learn how to do itSell it yourself
Take full control of how buyers see your home on Zillow by listing For Sale by Owner (FSBO).
List your homeWhat's special
Expansive unfinished basementUpdated hall bathNewer carpetingOpen-concept floor planStunning remodeled kitchenFresh paintSoaring cathedral ceiling
Zillow last checked:
Listing updated:
Listed by:
Maria Fay 540-229-2582,
RE/MAX Gateway,
Listing Team: The Signature Team
Bought with:
Christine Duvall, 0225191620
CENTURY 21 New Millennium
Source: Bright MLS,MLS#: VACU2013918
Facts & features
Interior
Bedrooms & bathrooms
- Bedrooms: 3
- Bathrooms: 3
- Full bathrooms: 3
- Main level bathrooms: 2
- Main level bedrooms: 3
Rooms
- Room types: Living Room, Dining Room, Primary Bedroom, Bedroom 2, Bedroom 3, Kitchen, Sun/Florida Room, Media Room, Primary Bathroom, Full Bath
Primary bedroom
- Features: Flooring - Carpet, Ceiling Fan(s), Attached Bathroom, Walk-In Closet(s)
- Level: Main
Bedroom 2
- Features: Flooring - Carpet, Ceiling Fan(s), Attached Bathroom
- Level: Main
- Area: 132 Square Feet
- Dimensions: 11 X 12
Bedroom 3
- Features: Flooring - Bamboo, Ceiling Fan(s)
- Level: Main
- Area: 120 Square Feet
- Dimensions: 10 X 12
Primary bathroom
- Features: Soaking Tub, Bathroom - Walk-In Shower, Flooring - Ceramic Tile
- Level: Main
Dining room
- Features: Ceiling Fan(s), Flooring - Bamboo
- Level: Main
- Area: 99 Square Feet
- Dimensions: 9 X 11
Other
- Features: Bathroom - Walk-In Shower, Flooring - Ceramic Tile
- Level: Main
Other
- Features: Bathroom - Walk-In Shower, Flooring - Luxury Vinyl Plank
- Level: Lower
Kitchen
- Features: Ceiling Fan(s), Pantry, Flooring - Bamboo, Countertop(s) - Quartz, Kitchen Island, Kitchen - Electric Cooking, Recessed Lighting, Lighting - Pendants
- Level: Main
- Area: 182 Square Feet
- Dimensions: 13 X 14
Living room
- Features: Cathedral/Vaulted Ceiling, Ceiling Fan(s), Flooring - Bamboo
- Level: Main
- Area: 418 Square Feet
- Dimensions: 19 X 22
Media room
- Level: Lower
Other
- Features: Ceiling Fan(s), Flooring - Carpet
- Level: Main
- Area: 132 Square Feet
- Dimensions: 11 X 12
Heating
- Heat Pump, Electric
Cooling
- Central Air, Electric
Appliances
- Included: Dishwasher, Ice Maker, Refrigerator, Cooktop, Dryer, Washer, Water Treat System, Electric Water Heater
- Laundry: In Basement, Washer In Unit, Dryer In Unit
Features
- Breakfast Area, Ceiling Fan(s), Entry Level Bedroom, Kitchen - Table Space, Soaking Tub, Walk-In Closet(s), Bathroom - Stall Shower, Bathroom - Walk-In Shower, Butlers Pantry, Combination Kitchen/Dining, Dining Area, Family Room Off Kitchen, Open Floorplan, Kitchen - Gourmet, Kitchen Island, Pantry, Primary Bath(s), Recessed Lighting, Upgraded Countertops, Other, Vaulted Ceiling(s)
- Flooring: Carpet, Bamboo, Luxury Vinyl, Ceramic Tile, Wood
- Doors: Sliding Glass, Insulated, Six Panel
- Windows: Double Pane Windows, Double Hung, Window Treatments
- Basement: Connecting Stairway,Full,Heated,Improved,Interior Entry,Exterior Entry,Partially Finished,Space For Rooms,Walk-Out Access,Windows,Other
- Has fireplace: No
Interior area
- Total structure area: 2,027
- Total interior livable area: 1,950 sqft
- Finished area above ground: 1,950
- Finished area below ground: 0
Property
Parking
- Total spaces: 2
- Parking features: Garage Faces Side, Garage Door Opener, Driveway, Attached
- Attached garage spaces: 2
- Has uncovered spaces: Yes
Accessibility
- Accessibility features: None
Features
- Levels: Two
- Stories: 2
- Patio & porch: Deck
- Exterior features: Extensive Hardscape, Lighting, Satellite Dish
- Pool features: None
- Has view: Yes
- View description: Trees/Woods
- Frontage type: Road Frontage
Lot
- Size: 2 Acres
- Features: Backs to Trees, Cul-De-Sac, Front Yard, Level, Private, SideYard(s), Rear Yard, Corner Lot, Landscaped, Wooded, Rural
Details
- Additional structures: Above Grade, Below Grade, Outbuilding
- Parcel number: 39N 1 5
- Zoning: R1
- Special conditions: Standard
Construction
Type & style
- Home type: SingleFamily
- Architectural style: Ranch/Rambler
- Property subtype: Single Family Residence
Materials
- Vinyl Siding
- Foundation: Concrete Perimeter
- Roof: Pitched,Shingle
Condition
- New construction: No
- Year built: 2002
Utilities & green energy
- Sewer: On Site Septic
- Water: Well
- Utilities for property: Cable
Community & HOA
Community
- Security: Security System
- Subdivision: Madison Oaks
HOA
- Has HOA: No
Location
- Region: Culpeper
Financial & listing details
- Price per square foot: $308/sqft
- Tax assessed value: $491,600
- Annual tax amount: $2,114
- Date on market: 6/18/2026
- Listing agreement: Exclusive Right To Sell
- Listing terms: Cash,Conventional,FHA,Rural Development,USDA Loan,VA Loan
- Inclusions: John Deere Mower With Leaf Catcher, Spreader, And Rake. Mulcher, Generator, Movie Projector
- Ownership: Fee Simple
- Road surface type: Gravel
Price history
| Date | Event | Price |
|---|---|---|
| 7/13/2026 | Sold | $600,000+0.2%$308/sqft |
Source:  Bright MLS #VACU2013918 Report a problem Bright MLS #VACU2013918 Report a problem | ||
| 6/21/2026 | Contingent | $599,000$307/sqft |
Source: Bright MLS #VACU2013918 Report a problem | ||
| 6/18/2026 | Listed for sale | $599,000+33.1%$307/sqft |
Source: Bright MLS #VACU2013918 Report a problem | ||
| 12/1/2023 | Sold | $450,000$231/sqft |
Source: Bright MLS #VACU2006476 Report a problem | ||
| 11/5/2023 | Contingent | $450,000$231/sqft |
Source: Bright MLS #VACU2006476 Report a problem | ||
| 11/1/2023 | Listed for sale | $450,000+105.9%$231/sqft |
Source: Bright MLS #VACU2006476 Report a problem | ||
| 6/21/2002 | Sold | $218,500$112/sqft |
Source: Public Record Report a problem | ||
Public tax history
| Year | Property taxes | Tax assessment |
|---|---|---|
| 2024 | $2,068 +2.5% | $440,000 +0.3% |
| 2023 | $2,018 +4.5% | $438,600 +24.9% |
| 2022 | $1,932 | $351,200 |
| 2021 | $1,932 | $351,200 +12.9% |
| 2020 | -- | $311,200 |
| 2019 | -- | $311,200 +10.7% |
| 2018 | -- | $281,100 |
| 2017 | $1,841 | $281,100 +3.8% |
| 2016 | $1,841 | $270,700 +7.3% |
| 2015 | $1,841 +17.5% | $252,200 +33.6% |
| 2014 | $1,567 | $188,800 -16.9% |
| 2012 | -- | $227,200 |
| 2011 | -- | $227,200 -19.4% |
| 2010 | -- | $281,900 |
| 2009 | -- | $281,900 -0.7% |
| 2008 | -- | $284,000 |
| 2006 | -- | $284,000 +39.4% |
| 2005 | -- | $203,700 |
| 2004 | -- | $203,700 +458.1% |
| 2003 | -- | $36,500 +35.2% |
| 2002 | -- | $27,000 |
Find assessor info on the county website
Neighborhood: 22701
Nearby homes
- $589,6004 bd4 ba2.2k sqft17343 Emma Dr, Culpeper, VA 22701Off Market
- $539,6003 bd2 ba1.7k sqft9148 Anchor Rd, Culpeper, VA 22701Off Market
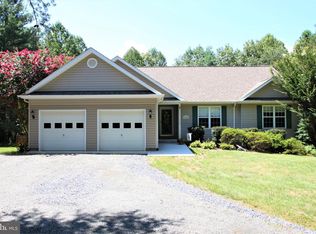
- $543,1003 bd2 ba1.6k sqft17430 N Merrimac Rd, Culpeper, VA 22701Off Market
- $361,9003 bd1 ba1.3k sqft17374 N Merrimac Rd, Culpeper, VA 22701Off Market
- $622,6003 bd3 ba1.9k sqft17362 Emma Dr, Culpeper, VA 22701Off Market
- $629,2003 bd2 ba2.1k sqft17388 Emma Dr, Culpeper, VA 22701Off Market
- $451,6003 bd2 ba1.3k sqft17319 Emma Dr, Culpeper, VA 22701Off Market
- $300,7003 bd1 ba864 sqft17384 N Merrimac Rd, Culpeper, VA 22701Off Market
Nearby schools
GreatSchools rating
- 7/10A G Richardson Elementary SchoolGrades: PK-5Distance: 3.6 mi
- 5/10Floyd T Binns Middle SchoolGrades: 6-8Distance: 5 mi
- 3/10Eastern View High SchoolGrades: 9-12Distance: 7.1 mi
Schools provided by the listing agent
- High: Eastern View
- District: Culpeper County Public Schools
Source: Bright MLS. This data may not be complete. We recommend contacting the local school district to confirm school assignments for this home.
Get a cash offer in 3 minutes
Find out how much your home could sell for in as little as 3 minutes with a no-obligation cash offer.
Estimated market value
$600,800
Get a cash offer in 3 minutes
Find out how much your home could sell for in as little as 3 minutes with a no-obligation cash offer.
Estimated market value
$600,800
- Virginia
- Culpeper County
- Culpeper
- 22701
- 9133 Anchor Rd
