Welcome to this stunning, energy-efficient 4-bedroom, 2.1 bath colonial home built in 2019 by Allen Edwin Homes. Located in the desirable Bellemeade community, this home offers privacy and peaceful rural living with all of the benefits of a developed subdivision. The thoughtfully designed floor plan provides an abundance of living spaces, ensuring there's room for everyone to relax and unwind. The Great Room has plenty of natural light and opens to the spacious kitchen, complete with a center island, stainless steel appliances, abundant cabinet storage, and a convenient walk-in pantry. Adjacent to the garage, you'll find a practical mudroom, perfect for your outdoor gear. Upstairs, the primary bedroom en suite boasts breathtaking backyard views and a large walk-in closet. The primary bathroom features a spacious walk-in shower and a sizable closet for your essentials. Three additional bedrooms on the second floor offer ample storage and closet space, sharing a large full bath. The laundry room on this level adds convenience and storage space. The unfinished insulated basement with an egress window offers plenty of storage areas, as well as additional duct vent lines for easy future basement finishing. Step outside to a beautifully landscaped yard with a patio overlooking your private backyard. An additional exterior water line and wall spigot have been added for easy gardening. This home also boasts extra amenities, including a Ring doorbell and three Blink outdoor security cameras, enhancing your security. A MyQ smart garage door opener adds convenience, and a Rain Bird sprinkler system maintains your yard's pristine appearance. With a 10-year Structural Warranty in place and 6 years of remaining coverage, you can enjoy long-term security and confidence in your investment. Take advantage of the lowered taxes in Augusta Township and seize the opportunity to own this exceptional home with convenient access to major highways, the airport, and schools. Welcome home!
Sold for $405,000
$405,000
9133 Chambord Dr, Ypsilanti, MI 48197
4beds
2,075sqft
Single Family Residence
Built in 2019
0.28 Acres Lot
$441,600 Zestimate®
$195/sqft
$2,985 Estimated rent
Home value
$441,600
$420,000 - $464,000
$2,985/mo
Zestimate® history
Owner options
List your home for rent
$2,985/mo
Rent Zestimate®
Find your next renter with Zillow Rental Manager. Plus, with online applications, you can quickly screen prospective tenants – for free.
$2,985/mo
Rent Zestimate®
Refinance and save
$2,762/mo
Est. payment
Refinancing to a lower rate could help reduce your monthly payments and save thousands over the life of the loan.
$2,762/mo
Est. payment
Explore your selling options
Work with a Zillow partner agent
Leverage their expertise and Zillow's premium Showcase listings to get your home seen by more buyers.
Get startedList with your own agent
Get your home in front of millions of buyers by listing it on Zillow.
Learn how to do itSell it yourself
Take full control of how buyers see your home on Zillow by listing For Sale by Owner (FSBO).
List your homeWhat's special
Center islandColonial homePrivate backyardLaundry roomThoughtfully designed floor planCloset spaceAdditional duct vent lines
Zillow last checked:
Listing updated:
Listed by:
Katherine M Schaumburger 734-674-6324,
EXP Realty
Bought with:
Aleksandr Milshteyn, 6506037173
Coldwell Banker Professionals-AA
Justine Anthony, 6501417406
Coldwell Banker Weir Manuel-A A
Source: Realcomp II,MLS#: 20230074492
Facts & features
Interior
Bedrooms & bathrooms
- Bedrooms: 4
- Bathrooms: 3
- Full bathrooms: 2
- 1/2 bathrooms: 1
Primary bedroom
- Level: Second
- Dimensions: 14 x 16
Bedroom
- Level: Second
- Dimensions: 11 x 9
Bedroom
- Level: Second
- Dimensions: 12 x 11
Bedroom
- Level: Second
- Dimensions: 12 x 13
Primary bathroom
- Level: Second
- Dimensions: 9 x 13
Other
- Level: Second
- Dimensions: 12 x 5
Other
- Level: Entry
- Dimensions: 5 x 5
Other
- Level: Entry
- Dimensions: 11 x 13
Great room
- Level: Entry
- Dimensions: 16 x 21
Kitchen
- Level: Entry
- Dimensions: 12 x 11
Laundry
- Level: Second
- Dimensions: 5 x 7
Mud room
- Level: Entry
- Dimensions: 4 x 7
Heating
- ENERGYSTAR Qualified Furnace Equipment, Forced Air, Natural Gas
Cooling
- Central Air, ENERGYSTAR Qualified AC Equipment
Appliances
- Included: Dishwasher, Disposal, Energy Star Qualified Dishwasher, Free Standing Electric Range, Free Standing Refrigerator, Microwave, Stainless Steel Appliances
- Laundry: Laundry Room
Features
- Entrance Foyer, High Speed Internet, Programmable Thermostat
- Windows: Egress Windows
- Basement: Unfinished
- Has fireplace: No
Interior area
- Total interior livable area: 2,075 sqft
- Finished area above ground: 2,075
Property
Parking
- Total spaces: 2
- Parking features: Two Car Garage, Attached, Direct Access, Electricityin Garage, Garage Door Opener
- Garage spaces: 2
Features
- Levels: Two
- Stories: 2
- Entry location: GroundLevelwSteps
- Patio & porch: Patio, Porch
- Exterior features: Lighting
- Pool features: None
- Fencing: Fencing Allowed
Lot
- Size: 0.28 Acres
- Dimensions: 80 x 139 x 100 x 133
- Features: Sprinklers
Details
- Parcel number: T02009210009
- Special conditions: Short Sale No,Standard
Construction
Type & style
- Home type: SingleFamily
- Architectural style: Colonial
- Property subtype: Single Family Residence
Materials
- Vinyl Siding
- Foundation: Basement, Poured, Sump Pump
- Roof: Asphalt
Condition
- New construction: No
- Year built: 2019
Utilities & green energy
- Sewer: Public Sewer
- Water: Public
Community & HOA
Community
- Features: Sidewalks
- Security: Exterior Video Surveillance
- Subdivision: BELLEMEADE CONDO
HOA
- Has HOA: Yes
- Services included: Maintenance Grounds, Trash
- HOA fee: $50 monthly
- HOA phone: 734-222-3700
Location
- Region: Ypsilanti
Financial & listing details
- Price per square foot: $195/sqft
- Tax assessed value: $157,100
- Annual tax amount: $5,313
- Date on market: 9/15/2023
- Cumulative days on market: 5 days
- Listing agreement: Exclusive Right To Sell
- Listing terms: Cash,Conventional,FHA,Va Loan
Price history
| Date | Event | Price |
|---|---|---|
| 9/29/2023 | Sold | $405,000+3.8%$195/sqft |
Source:  Realcomp II #20230074492 Report a problem Realcomp II #20230074492 Report a problem | ||
| 9/17/2023 | Pending sale | $390,000$188/sqft |
Source: Realcomp II #20230074492 Report a problem | ||
| 9/15/2023 | Listed for sale | $390,000+16.4%$188/sqft |
Source: Realcomp II #20230074492 Report a problem | ||
| 8/26/2021 | Sold | $335,000+3.1%$161/sqft |
Source: Public Record Report a problem | ||
| 8/10/2021 | Pending sale | $325,000$157/sqft |
Source: Realcomp II #2210041035 Report a problem | ||
| 6/23/2021 | Contingent | $325,000$157/sqft |
Source: Realcomp II #2210041035 Report a problem | ||
| 6/17/2021 | Listed for sale | $325,000+10.5%$157/sqft |
Source: Realcomp II #2210041035 Report a problem | ||
| 7/30/2019 | Sold | $294,110-0.3%$142/sqft |
Source: Public Record Report a problem | ||
| 4/24/2019 | Listed for sale | $294,900$142/sqft |
Source: Allen Edwin Realty #219036880 Report a problem | ||
Public tax history
| Year | Property taxes | Tax assessment |
|---|---|---|
| 2025 | $6,449 | $198,400 +5.3% |
| 2024 | -- | $188,400 +8.3% |
| 2023 | -- | $173,900 +10.7% |
| 2022 | -- | $157,100 +4.2% |
| 2021 | -- | $150,700 +3% |
| 2020 | $4,964 | $146,300 +571.1% |
| 2019 | -- | $21,800 +3.8% |
| 2018 | -- | $21,000 +5% |
| 2017 | -- | $20,000 +383% |
| 2016 | -- | $4,141 +0.3% |
| 2015 | -- | $4,129 +3.2% |
| 2014 | -- | $4,000 |
| 2013 | -- | $4,000 |
| 2012 | -- | $4,000 -20% |
| 2011 | -- | $5,000 -22% |
| 2010 | -- | $6,413 -0.3% |
| 2009 | -- | $6,433 +4.4% |
| 2008 | -- | $6,162 +2.3% |
| 2007 | -- | $6,024 -79.6% |
| 2005 | -- | $29,500 |
Find assessor info on the county website
Neighborhood: 48197
Nearby homes
- $411,4003 bd2 ba2.2k sqft9147 Chambord Dr, Ypsilanti, MI 48197Off Market
- $399,8003 bd3 ba2.1k sqft9147 Chambord, Augusta Twp, MI 48197Off Market
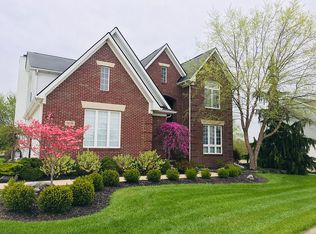
- $570,2004 bd3 ba3.1k sqft9119 Chambord Dr, Ypsilanti, MI 48197Off Market
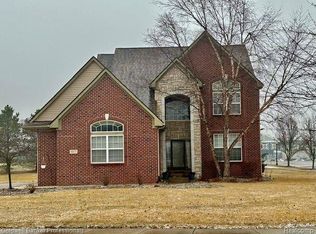
- $505,0004 bd4 ba3.7k sqft9077 Chambord Dr, Ypsilanti, MI 48197Sold
- $451,2004 bd3 ba2.3k sqft9161 Chambord Dr, Ypsilanti, MI 48197Off Market
- $402,8003 bd2 ba1.9k sqft9105 Chambord Dr, Ypsilanti, MI 48197Off Market
- $428,2003 bd3 ba2.7k sqft9140 Chambord Dr, Ypsilanti, MI 48197Off Market
- $452,4004 bd3 ba2.3k sqft9154 Chambord Dr, Ypsilanti, MI 48197Off Market
Nearby schools
GreatSchools rating
- 6/10Bishop Elementary SchoolGrades: K-5Distance: 0.5 mi
- 5/10Lincoln Middle SchoolGrades: 6-8Distance: 0.4 mi
- 4/10Lincoln Senior High SchoolGrades: 9-12Distance: 0.2 mi
Get a cash offer in 3 minutes
Find out how much your home could sell for in as little as 3 minutes with a no-obligation cash offer.
Estimated market value
$441,600
Get a cash offer in 3 minutes
Find out how much your home could sell for in as little as 3 minutes with a no-obligation cash offer.
Estimated market value
$441,600
- Michigan
- Washtenaw County
- Ypsilanti
- 48197
- 9133 Chambord Dr
Nearby cities
Nearby neighborhoods
Nearby zip codes
Other Ypsilanti Topics
