Skip main navigation
Sold for $199,500
  • $199,500

    9133 Derbyshire Rd Unit H, Henrico, VA 23229

    1beds
    602sqft
    Condominium
    Built in 1964
    -- sqft lot
    $203,200 Zestimate®
    $331/sqft
    $1,300 Estimated rent

    Home value

    $203,200

    $193,000 - $213,000

    $1,300/mo

    Zestimate® history
    Loading
    Loading...

    Owner options

    List your home for rent

    $1,300/mo

    Rent Zestimate®

    Find your next renter with Zillow Rental Manager. Plus, with online applications, you can quickly screen prospective tenants – for free.

    Learn more

    $1,300/mo

    Rent Zestimate®

    Refinance and save

    $1,416/mo

    Est. payment

    Refinancing to a lower rate could help reduce your monthly payments and save thousands over the life of the loan.

    See today's rates

    $1,416/mo

    Est. payment

    Explore your selling options

    Work with a Zillow partner agent

    Leverage their expertise and Zillow's premium Showcase listings to get your home seen by more buyers.

    Get started

    List with your own agent

    Get your home in front of millions of buyers by listing it on Zillow.

    Learn how to do it

    Sell it yourself

    Take full control of how buyers see your home on Zillow by listing For Sale by Owner (FSBO).

    List your home

    What's special

    Swimming poolNew built-in microwaveWalking trailsSpacious bedroomEasy access to highwaysLaundry roomStony point fashion park
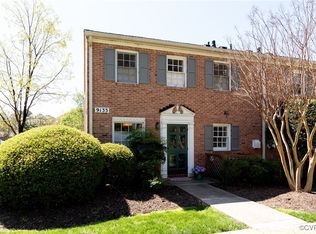
    Prime location!! Welcome to this charming and spacious condo nestled in the very desirable Deerwood Condominium community in the West End. This second floor home features a galley kitchen which opens up to the large living room complete with a huge window offering ample natural sunlight. The spacious bedroom has a large closet. Hardwood floors throughout (owner had carpet installed in the bedroom, which can easily be removed to expose the hardwood flooring). Stackable washer/dryer unit tucked away in the laundry room in the hall, as well as a linen closet. Updates include brand new entire HVAC system complete with Ecobee thermostat smart system; new dishwasher, new built-in microwave and bathroom light fixtures. Newer refrigerator, range, kitchen/hall tile, recessed lighting. There is a huge attic perfect for storage. Easy, convenient living with maintenance free exterior and landscaping. Swimming pool, water, sewer, trash, snow removal all included in the HOA! Located minutes away from Short Pump, Stony Point Fashion Park, Regency Square, restaurants, shopping, entertainment, parks, walking trails, and easy access to highways, this beauty is one you don’t want to miss! Although no known defects, property is sold As-Is. Price includes 1 year home warranty paid by Seller up to $400!!

    Zillow last checked:

    Listing updated:

    Listed by:

    Jill DeLeo 804-385-0146,

    Joyner Fine Properties

    Bought with:

    Sharon Coleman, 0225062890

    Long & Foster REALTORS

    Source: CVRMLS,MLS#: 2402458MLS LogoOriginating MLS: Central Virginia Regional MLS

    Facts & features

    Interior

    Bedrooms & bathrooms
    • Bedrooms: 1
    • Bathrooms: 1
    • Full bathrooms: 1
    Primary bedroom
    • Description: Spacious Bedroom
    • Level: First
    • Dimensions: 14.6 x 12.5
    Family room
    • Description: Spacious Family Room
    • Level: First
    • Dimensions: 16.24 x 13.3
    Other
    • Description: Tub & Shower
    • Level: First
    Kitchen
    • Description: Galley Kitchen
    • Level: First
    • Dimensions: 9.48 x 7.17
    Heating
    • Electric, Heat Pump
    Cooling
    • Central Air, Electric, Heat Pump
    Appliances
    • Included: Washer/Dryer Stacked, Dishwasher, Exhaust Fan, Electric Cooking, Disposal, Gas Water Heater, Microwave, Oven, Refrigerator, Smooth Cooktop, Stove, Washer
    • Laundry: Stacked
    Features
    • Recessed Lighting, Solid Surface Counters, Window Treatments
    • Flooring: Partially Carpeted, Tile, Wood
    • Doors: Storm Door(s)
    • Windows: Window Treatments
    • Has basement: No
    • Attic: Pull Down Stairs
    Interior area
    • Total interior livable area: 602 sqft
    • Finished area above ground: 602

    Property

    Parking
    • Parking features: Parking Lot
    • Has uncovered spaces: Yes
    Features
    • Levels: One
    • Stories: 1
    • Patio & porch: Porch
    • Exterior features: Porch
    • Pool features: Pool, Community
    Lot
    • Size: 435.60 sqft
    Details
    • Parcel number: 7487383376.087
    • Zoning description: R5

    Construction

    Type & style
    • Home type: Condo
    • Architectural style: Other
    • Property subtype: Condominium
    • Attached to another structure: Yes
    Materials
    • Brick, Drywall, Frame
    • Roof: Composition
    Condition
    • Resale
    • New construction: No
    • Year built: 1964

    Utilities & green energy

    • Sewer: Public Sewer
    • Water: Public

    Community & neighborhood

    Security
    • Security features: Smoke Detector(s)
    Community
    • Community features: Common Grounds/Area, Home Owners Association, Pool
    Location
    • Region: Henrico
    • Subdivision: Deerwood Condo

    HOA & financial

    HOA
    • Has HOA: Yes
    • HOA fee: $206 monthly
    • Services included: Common Areas, Maintenance Grounds, Maintenance Structure, Pool(s), Sewer, Snow Removal, Trash, Water

    Other

    Other facts
    • Ownership: Individuals
    • Ownership type: Sole Proprietor

    Price history

    DateEventPrice
    3/25/2024Sold$199,500$331/sqft
    Source: CVRMLS #2402458 Report a problem
    3/4/2024Pending sale$199,500$331/sqft
    Source: CVRMLS #2402458 Report a problem
    2/7/2024Listed for sale$199,500+73.5%$331/sqft
    Source: CVRMLS #2402458 Report a problem
    9/11/2018Sold$115,000-2.1%$191/sqft
    Source: CVRMLS #1819714 Report a problem
    8/6/2018Pending sale$117,500$195/sqft
    Source: The Steele Group Sotheby's International Realty #1819714 Report a problem
    7/9/2018Price change$117,500-1.3%$195/sqft
    Source: The Steele Group Sotheby's International Realty #1819714 Report a problem
    6/22/2018Listed for sale$119,000$198/sqft
    Source: The Steele Group Sotheby's International Realty #1819714 Report a problem
    6/5/2018Pending sale$119,000$198/sqft
    Source: The Steele Group Sotheby's International Realty #1819714 Report a problem
    5/31/2018Listed for sale$119,000+19%$198/sqft
    Source: The Steele Group #1819714 Report a problem
    1/5/1999Sold$100,000$166/sqft
    Source: Public Record Report a problem

    Public tax history

    YearProperty taxesTax assessment
    2025$1,521 +7.6%$183,200 +10.2%
    2024$1,413 +9.7%$166,200 +9.7%
    2023$1,288 +5.1%$151,500 +5.1%
    2022$1,226 +6.4%$144,200 +8.9%
    2021$1,152 +20.7%$132,400 +8.4%
    2020$954 +2.8%$122,100 +11.3%
    2019$928 $109,700 +2.8%
    2018$928 +111.7%$106,700 +5.9%
    2017$438 -45.9%$100,800 +8.3%
    2016$810 +30.8%$93,100 +19.8%
    2015$619 $77,700 +9.1%
    2014$619 $71,200
    2013-- $71,200 -9.1%
    2012-- $78,300 -12.9%
    2011-- $89,900 -8.8%
    2010-- $98,600 -14.3%
    2009-- $115,100

    Find assessor info on the county website

    Neighborhood: 23229

    Nearby schools

    GreatSchools rating
    Schools provided by the listing agent
    • Elementary: Maybeury
    • Middle: Tuckahoe
    • High: Freeman

    Source: CVRMLS. This data may not be complete. We recommend contacting the local school district to confirm school assignments for this home.

    Get a cash offer in 3 minutes
    Find out how much your home could sell for in as little as 3 minutes with a no-obligation cash offer.
    Estimated market value
    $203,200
    Get a cash offer in 3 minutes
    Find out how much your home could sell for in as little as 3 minutes with a no-obligation cash offer.
    Estimated market value
    $203,200