Skip main navigation
Closed
  • $332,000

    9133 Foliage Ln, Munster, IN 46321

    3beds
    2,045sqft
    Single Family Residence
    Built in 1968
    0.32 Acres Lot
    $335,300 Zestimate®
    $162/sqft
    $2,981 Estimated rent

    Home value

    $335,300

    $308,000 - $365,000

    $2,981/mo

    Zestimate® history
    Loading
    Loading...

    Owner options

    List your home for rent

    $2,981/mo

    Rent Zestimate®

    Find your next renter with Zillow Rental Manager. Plus, with online applications, you can quickly screen prospective tenants – for free.

    Learn more

    $2,981/mo

    Rent Zestimate®

    Refinance and save

    $2,076/mo

    Est. payment

    Refinancing to a lower rate could help reduce your monthly payments and save thousands over the life of the loan.

    See today's rates

    $2,076/mo

    Est. payment

    Explore your selling options

    Work with a Zillow partner agent

    Leverage their expertise and Zillow's premium Showcase listings to get your home seen by more buyers.

    Get started

    List with your own agent

    Get your home in front of millions of buyers by listing it on Zillow.

    Learn how to do it

    Sell it yourself

    Take full control of how buyers see your home on Zillow by listing For Sale by Owner (FSBO).

    List your home

    What's special

    Quiet tree-lined streetTwo-car detached garageAiry inviting feelSubstantial storage spaceBeautifully landscaped creek-side backyardDedicated laundry areaBuilt-in natural gas grill
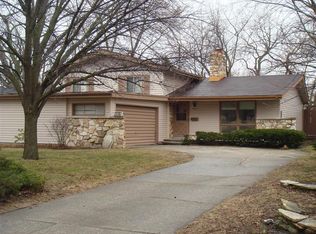
    Beautifully appointed three-bedroom, two-and-a-half bath ranch on a quiet, tree-lined street in a well-established neighborhood known for its mature trees and pride of ownership. Ideally positioned within walking distance to both Circle Park and Stewart Park in Munster, this home offers everyday access to relaxation, recreation, and community events. With convenient access to the interstate and the South Shore Line, the location is equally appealing for commuters seeking both tranquility and connectivity. From the moment you step inside, rich natural hardwood floors flow throughout the main level, creating warmth and timeless appeal. Expansive windows fill the open living and dining areas with natural light, enhancing the home's airy, inviting feel and making everyday living and entertaining effortless. The primary suite features a private half bath, while two additional bedrooms share a full bath complete with a Jacuzzi tub and shower -- picture tranquil tub relaxation, just add candles. Downstairs, the finished lower level expands your living space with a generous recreation area and 3/4 bath, creating the perfect family retreat, media room, or social space for hosting game nights, celebrations, or cozy evenings in. A dedicated laundry area, mechanical room, and substantial storage space finishes the area. The kitchen extends seamlessly to an impressive 26' x 31' shaded deck featuring a built-in natural gas grill -- a true outdoor retreat designed for hosting gatherings, enjoying cook outs, or relaxing under the evening sky. Step into a beautifully landscaped, creek-side backyard that offers a peaceful setting for morning coffee, gardening, and quiet evenings surrounded by nature. A two-car detached garage completes this exceptional property. This home delivers comfort, style, space, and an unbeatable setting -- surrounded by parks, community, and everything that makes this neighborhood so desirable. Schedule your showing today.

    Zillow last checked:

    Listing updated:

    Listed by:

    Dennis Nichols,

    Weichert, Realtors-Moke Agency 219-662-3000

    Bought with:

    Kathleen Rogan, RB14039819

    RE/MAX Realty Associates

    Source: NIRA as distributed by MLS GRID,MLS#: 834326MLS Logo

    Facts & features

    Interior

    Bedrooms & bathrooms
    • Bedrooms: 3
    • Bathrooms: 3
    • Full bathrooms: 1
    • 3/4 bathrooms: 1
    • 1/2 bathrooms: 1
    Primary bedroom
    • Description: En suite 1/2 bath
    • Area: 143
    • Dimensions: 13.0 x 11.0
    Bedroom 2
    • Area: 143
    • Dimensions: 13.0 x 11.0
    Bedroom 3
    • Area: 130
    • Dimensions: 13.0 x 10.0
    Dining room
    • Area: 110
    • Dimensions: 11.0 x 10.0
    Great room
    • Area: 614.4
    • Dimensions: 25.6 x 24.0
    Kitchen
    • Area: 138.6
    • Dimensions: 12.6 x 11.0
    Living room
    • Area: 221
    • Dimensions: 17.0 x 13.0
    Utility room
    • Area: 618
    • Dimensions: 30.0 x 20.6
    Heating
    • Forced Air, Natural Gas
    Appliances
    • Included: Dryer, Washer, Range Hood, Refrigerator, Microwave, Dishwasher, Disposal
    • Laundry: Gas Dryer Hookup, Washer Hookup, Sink, Lower Level
    Features
    • Ceiling Fan(s), Laminate Counters, Entrance Foyer
    • Basement: Full,Storage Space,Sump Pump,Partially Finished,Interior Entry
    • Has fireplace: No
    Interior area
    • Total structure area: 2,045
    • Total interior livable area: 2,045 sqft
    • Finished area above ground: 1,276

    Property

    Parking
    • Total spaces: 2
    • Parking features: Detached, Garage Faces Front, Driveway, Concrete, Additional Parking, Off Street, Garage Door Opener
    • Garage spaces: 2
    • Has uncovered spaces: Yes
    Features
    • Levels: One
    • Patio & porch: Deck, Front Porch
    • Exterior features: Other, Rain Gutters, Private Yard
    • Pool features: None
    • Has spa: Yes
    • Spa features: Bath
    • Has view: Yes
    • View description: Neighborhood, Water
    • Has water view: Yes
    • Water view: Water
    Lot
    • Size: 0.32 Acres
    • Features: Back Yard, Rectangular Lot, Landscaped, Front Yard, Few Trees
    Details
    • Parcel number: 450729155005000027
    • Zoning description: residential
    • Special conditions: None

    Construction

    Type & style
    • Home type: SingleFamily
    • Property subtype: Single Family Residence
    Condition
    • New construction: No
    • Year built: 1968

    Utilities & green energy

    • Electric: 100 Amp Service
    • Sewer: Public Sewer
    • Water: Public
    • Utilities for property: Electricity Connected, Water Connected, Sewer Connected, Natural Gas Connected

    Community & neighborhood

    Location
    • Region: Munster
    • Subdivision: Fairmeadow 1st Add

    Other

    Other facts
    • Listing agreement: Exclusive Agency
    • Listing terms: Cash,VA Loan,FHA,Conventional

    Price history

    DateEventPrice
    3/27/2026Sold$332,000-1.6%$162/sqft
    Source: NIRA as distributed by MLS GRID #834326 Report a problem
    3/9/2026Pending sale$337,500$165/sqft
    Source: NIRA as distributed by MLS GRID #834326 Report a problem
    2/27/2026Contingent$337,500$165/sqft
    Source: NIRA as distributed by MLS GRID #834326 Report a problem
    2/20/2026Listed for sale$337,500-2.9%$165/sqft
    Source: NIRA as distributed by MLS GRID #834326 Report a problem
    2/14/2026Listing removed$347,500$170/sqft
    Source: NIRA as distributed by MLS GRID #818099 Report a problem
    12/2/2025Listing removed$3,500$2/sqft
    Source: Zillow Rentals Report a problem
    12/2/2025Price change$347,500-2%$170/sqft
    Source: NIRA as distributed by MLS GRID #818099 Report a problem
    8/22/2025Price change$354,500-4.1%$173/sqft
    Source: NIRA as distributed by MLS GRID #818099 Report a problem
    8/5/2025Price change$369,500-1.4%$181/sqft
    Source: NIRA as distributed by MLS GRID #818099 Report a problem
    6/12/2025Listed for rent$3,500$2/sqft
    Source: Zillow Rentals Report a problem
    5/29/2025Price change$374,900-1.3%$183/sqft
    Source: NIRA as distributed by MLS GRID #818099 Report a problem
    4/18/2025Price change$379,999-1.9%$186/sqft
    Source: NIRA as distributed by MLS GRID #818099 Report a problem
    3/27/2025Listed for sale$387,500+13.3%$189/sqft
    Source: NIRA as distributed by MLS GRID #818099 Report a problem
    4/28/2023Sold$342,000-5%$167/sqft
    Source: NIRA as distributed by MLS GRID #526320 Report a problem
    3/21/2023Contingent$359,900$176/sqft
    Source: NIRA as distributed by MLS GRID #526320 Report a problem
    3/2/2023Listed for sale$359,900$176/sqft
    Source: NIRA as distributed by MLS GRID #526320 Report a problem

    Public tax history

    YearProperty taxesTax assessment
    2025$4,322 +23.7%$345,400 +4.4%
    2024$3,495 +3.5%$331,000 +22.3%
    2023$3,378 +10.4%$270,600 +5.3%
    2022$3,059 +2.3%$256,900 +10.2%
    2021$2,991 +6.7%$233,100 +2.4%
    2020$2,803 -11.9%$227,600 +3.6%
    2019$3,182 +5%$219,600 +3.4%
    2018$3,032 +14.7%$212,400 +4.8%
    2017$2,643 $202,700 +4.3%
    2016$2,643 -4.9%$194,300 +0.8%
    2014$2,780 +2%$192,700 +0.1%
    2013$2,726 +0.1%$192,600 -0.9%
    2012$2,723 +0.3%$194,300 +1.9%
    2011$2,715 +5.1%$190,600
    2010$2,584 $190,600 -8.1%
    2009-- $207,300 +15%
    2007-- $180,300 +21.3%
    2006-- $148,600
    2005-- $148,600
    2004-- $148,600 +224.5%
    2003-- $45,800
    2002-- $45,800 +199.9%
    2001-- $15,270

    Find assessor info on the county website

    Neighborhood: 46321

    Nearby schools

    GreatSchools rating
    Get a cash offer in 3 minutes
    Find out how much your home could sell for in as little as 3 minutes with a no-obligation cash offer.
    Estimated market value
    $335,300
    Get a cash offer in 3 minutes
    Find out how much your home could sell for in as little as 3 minutes with a no-obligation cash offer.
    Estimated market value
    $335,300