Desirable Cayuga Island brick front ranch that has been maintained for many years by the same family. Large living room w/hrdwd flr. Remodeled Kitchen with custom Kraft Maid cabinetry and unique pull-out spice/pantry, appliances included. Step down to spacious family room with gas fireplace and window seat. Three ample size bedrooms with great closet space and hrdwd flrs. Updated full bathroom. Need extra space? The bsmt is mostly finished with multiple rooms and has glass block windows. That will definitely add to your living space. Mainly Pella windows in the rest of the house. Furnace and C/Air '2020, HWT 2016, Roof approx 10 yrs. Walk outside to your quaint brick walkway and patio to the nicely landscaped and private yard with large shed. Showings start immediately, Open houses on Sat 7/15 and Sun 7/16 1-3pm. Delayed negotiations until Tues 7/18 at 5pm.
Closed
$234,500
9133 Griffon Ave, Niagara Falls, NY 14304
3beds
1,296sqft
Single Family Residence
Built in 1951
7,405 Square Feet Lot
$254,300 Zestimate®
$181/sqft
$1,940 Estimated rent
Home value
$254,300
$236,000 - $272,000
$1,940/mo
Zestimate® history
Owner options
List your home for rent
$1,940/mo
Rent Zestimate®
Find your next renter with Zillow Rental Manager. Plus, with online applications, you can quickly screen prospective tenants – for free.
$1,940/mo
Rent Zestimate®
Refinance and save
$1,404/mo
Est. payment
Refinancing to a lower rate could help reduce your monthly payments and save thousands over the life of the loan.
$1,404/mo
Est. payment
Explore your selling options
Work with a Zillow partner agent
Leverage their expertise and Zillow's premium Showcase listings to get your home seen by more buyers.
Get startedList with your own agent
Get your home in front of millions of buyers by listing it on Zillow.
Learn how to do itSell it yourself
Take full control of how buyers see your home on Zillow by listing For Sale by Owner (FSBO).
List your homeWhat's special
Gas fireplaceRemodeled kitchenPrivate yardSpacious family roomGreat closet spaceQuaint brick walkwayMultiple rooms
Zillow last checked:
Listing updated:
Listed by:
Brenda A Brazeau 716-870-3273,
Coldwell Banker Integrity Real Estate
Bought with:
Alisa M Talarico, 30TA0936353
Century 21 Winklhofer
Source: NYSAMLSs,MLS#: B1483196 Originating MLS: Buffalo
Originating MLS: BuffaloFacts & features
Interior
Bedrooms & bathrooms
- Bedrooms: 3
- Bathrooms: 1
- Full bathrooms: 1
- Main level bathrooms: 1
- Main level bedrooms: 3
Bedroom 1
- Level: First
- Dimensions: 11.00 x 10.00
Bedroom 2
- Level: First
- Dimensions: 10.00 x 9.00
Bedroom 3
- Level: First
- Dimensions: 9.00 x 9.00
Family room
- Level: First
- Dimensions: 20.00 x 11.00
Kitchen
- Level: First
- Dimensions: 12.00 x 11.00
Living room
- Level: Second
- Dimensions: 20.00 x 13.00
Heating
- Gas, Forced Air
Cooling
- Central Air
Appliances
- Included: Dryer, Dishwasher, Electric Oven, Electric Range, Gas Water Heater, Microwave, Refrigerator, Washer
- Laundry: In Basement
Features
- Eat-in Kitchen, Separate/Formal Living Room, Pantry, Solid Surface Counters, Skylights, Bedroom on Main Level, Main Level Primary
- Flooring: Carpet, Ceramic Tile, Hardwood, Varies, Vinyl
- Windows: Skylight(s)
- Basement: Full,Partially Finished
- Number of fireplaces: 1
Interior area
- Total structure area: 1,296
- Total interior livable area: 1,296 sqft
Property
Parking
- Parking features: No Garage
Accessibility
- Accessibility features: Other
Features
- Levels: One
- Stories: 1
- Patio & porch: Open, Patio, Porch
- Exterior features: Blacktop Driveway, Patio
Lot
- Size: 7,405 Square Feet
- Dimensions: 60 x 130
- Features: Rectangular, Rectangular Lot, Residential Lot
Details
- Additional structures: Shed(s), Storage
- Parcel number: 2911001610180003026000
- Special conditions: Estate
Construction
Type & style
- Home type: SingleFamily
- Architectural style: Ranch
- Property subtype: Single Family Residence
Materials
- Brick, Vinyl Siding, Copper Plumbing
- Foundation: Poured
- Roof: Asphalt
Condition
- Resale
- Year built: 1951
Utilities & green energy
- Electric: Circuit Breakers
- Sewer: Connected
- Water: Connected, Public
- Utilities for property: Sewer Connected, Water Connected
Community & HOA
Community
- Subdivision: Cayuga Island
Location
- Region: Niagara Falls
Financial & listing details
- Price per square foot: $181/sqft
- Tax assessed value: $86,000
- Annual tax amount: $4,208
- Date on market: 7/10/2023
- Cumulative days on market: 8 days
- Listing terms: Cash,Conventional,FHA,VA Loan
Price history
| Date | Event | Price |
|---|---|---|
| 10/10/2023 | Sold | $234,500+11.7%$181/sqft |
Source:  NYSAMLSs #B1483196 Report a problem NYSAMLSs #B1483196 Report a problem | ||
| 7/20/2023 | Pending sale | $210,000$162/sqft |
Source: NYSAMLSs #B1483196 Report a problem | ||
| 7/10/2023 | Listed for sale | $210,000$162/sqft |
Source: NYSAMLSs #B1483196 Report a problem | ||
Public tax history
| Year | Property taxes | Tax assessment |
|---|---|---|
| 2025 | -- | $86,000 |
| 2024 | -- | $86,000 |
| 2023 | -- | $86,000 |
| 2022 | -- | $86,000 |
| 2021 | -- | $86,000 |
| 2020 | -- | $86,000 |
| 2019 | -- | $86,000 |
| 2018 | -- | $86,000 |
| 2017 | $2,633 | $86,000 |
| 2016 | -- | $86,000 |
| 2015 | -- | $86,000 |
| 2014 | -- | $86,000 |
| 2013 | -- | $86,000 |
| 2012 | -- | $86,000 |
| 2011 | -- | $86,000 |
| 2010 | -- | $86,000 |
| 2009 | -- | $86,000 |
| 2008 | -- | $86,000 |
| 2007 | -- | $86,000 |
| 2006 | -- | $86,000 |
| 2005 | -- | $86,000 |
| 2004 | -- | $86,000 +7.1% |
| 2003 | -- | $80,300 |
| 2002 | -- | $80,300 +13.6% |
| 2001 | -- | $70,700 |
| 2000 | -- | $70,700 |
Find assessor info on the county website
Neighborhood: 14304
Nearby homes
- $244,6003 bd2 ba1.3k sqft9127 Griffon Ave, Niagara Falls, NY 14304Off Market
- $230,2003 bd1 ba1.1k sqft9139 Griffon Ave, Niagara Falls, NY 14304Off Market
- $250,0003 bd3 ba1.2k sqft9145 Griffon Ave, Niagara Falls, NY 14304Sold
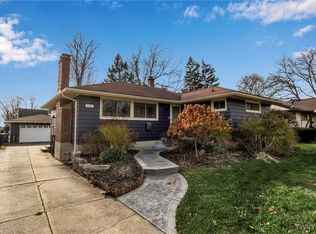
- $165,0005 bd2 ba2.2k sqft9121 Griffon Ave, Niagara Falls, NY 14304Sold
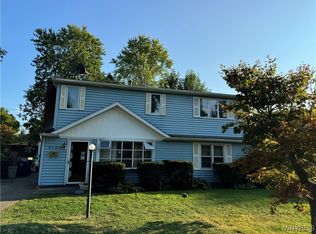
- $250,0003 bd1 ba1.4k sqft9132 Hennepin Ave, Niagara Falls, NY 14304Sold
- $240,0003 bd2 ba1.2k sqft9130 Griffon Ave, Niagara Falls, NY 14304Sold
- $244,3003 bd2 ba1.3k sqft9128 Hennepin Ave, Niagara Falls, NY 14304Off Market
- $303,4004 bd1 ba2.5k sqft9144 Hennepin Ave, Niagara Falls, NY 14304Off Market
Nearby schools
GreatSchools rating
- 7/10Geraldine J Mann SchoolGrades: PK-6Distance: 1.3 mi
- 4/10Lasalle Preparatory SchoolGrades: 7-8Distance: 1.1 mi
- 3/10Niagara Falls High SchoolGrades: 9-12Distance: 3.5 mi
Schools provided by the listing agent
- High: Niagara Falls High
- District: Niagara Falls
Source: NYSAMLSs. This data may not be complete. We recommend contacting the local school district to confirm school assignments for this home.
- New York
- Niagara County
- Niagara Falls
- 14304
- 9133 Griffon Ave
Nearby cities
Nearby zip codes
Other Niagara Falls Topics
