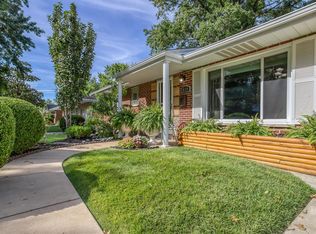
Welcome home to this well-maintained, all-brick charmer !!! Step inside to find beautiful hardwood floors flowing throughout the main level, with vinyl flooring featured in the kitchen. The updated kitchen offers plenty of cabinets and counter space including a spacious center island. The open kitchen flows into the separate dining room, making it a perfect place for meals and gathering to entertain with family and friends. Both full bathrooms have been updated, including the one in the finished lower level. Downstairs, you’ll enjoy a spacious rec room area with carpeting and a versatile bonus room ideal for a sleeping area, office, hobby room, or guest space. The lower level also has its own private entrance from the garage, adding convenience and flexibility. Recent upgrades include a new roof, updated electrical panel, and energy-efficient windows, giving you peace of mind for years to come. Outside, relax on the patio overlooking the fully fenced yard, complete with a large storage shed perfect for tools, equipment, and seasonal items. The one-car garage with opener adds even more practicality with a double wide driveway.
This lovingly home has been taken care of and has so much to offer making it truly move-in ready. Don’t miss your opportunity to make this delightful home your own !!!
Closed
Listed by: Coldwell Banker Realty - Gundaker • David E Rumpf • 314-753-8641
Bought with: Berkshire Hathaway HomeServices Select Properties
Price Unknown
9133 Kit Dr, Saint Louis, MO 63123
2beds
1,253sqft
Single Family Residence
Built in 1954
6,669 Square Feet Lot
$260,900 Zestimate®
$--/sqft
$1,793 Estimated rent
Home value
$260,900
$243,000 - $279,000
$1,793/mo
Zestimate® history
Owner options
List your home for rent
$1,793/mo
Rent Zestimate®
Find your next renter with Zillow Rental Manager. Plus, with online applications, you can quickly screen prospective tenants – for free.
$1,793/mo
Rent Zestimate®
Refinance and save
Refinancing to a lower rate could help reduce your monthly payments and save thousands over the life of the loan.
Explore your selling options
Work with a Zillow partner agent
Leverage their expertise and Zillow's premium Showcase listings to get your home seen by more buyers.
Get startedList with your own agent
Get your home in front of millions of buyers by listing it on Zillow.
Learn how to do itSell it yourself
Take full control of how buyers see your home on Zillow by listing For Sale by Owner (FSBO).
List your homeWhat's special
All-brick charmerOne-car garage with openerNew roofUpdated kitchenDouble wide drivewaySpacious center islandEnergy-efficient windows
Zillow last checked:
Listing updated:
Listed by:
David E Rumpf 314-753-8641,
Coldwell Banker Realty - Gundaker
Bought with:
Rodney Wallner, 2009035711
Berkshire Hathaway HomeServices Select Properties
Source: MARIS,MLS#: 26016650 Originating MLS: St. Louis Association of REALTORS
Originating MLS: St. Louis Association of REALTORSFacts & features
Interior
Bedrooms & bathrooms
- Bedrooms: 2
- Bathrooms: 2
- Full bathrooms: 2
- Main level bathrooms: 1
- Main level bedrooms: 2
Bedroom 2
- Features: Floor Covering: Wood
- Level: Main
- Area: 99
- Dimensions: 11x9
Primary bathroom
- Features: Floor Covering: Wood
- Level: Main
- Area: 130
- Dimensions: 13x10
Dining room
- Features: Floor Covering: Wood
- Level: Main
- Area: 108
- Dimensions: 12x9
Kitchen
- Features: Floor Covering: Vinyl
- Level: Main
- Area: 144
- Dimensions: 12x12
Living room
- Features: Floor Covering: Wood
- Level: Main
- Area: 209
- Dimensions: 19x11
Recreation room
- Features: Floor Covering: Carpeting
- Level: Basement
- Area: 240
- Dimensions: 20x12
Heating
- Forced Air, Natural Gas
Cooling
- Ceiling Fan(s), Electric
Appliances
- Included: Electric Cooktop, Disposal, Microwave, Self Cleaning Oven
- Laundry: In Basement
Features
- Ceiling Fan(s), Center Hall Floorplan, Kitchen Island, Kitchen/Dining Room Combo, Open Floorplan, Recessed Lighting, Separate Dining
- Flooring: Vinyl, Wood
- Doors: Storm Door(s)
- Basement: Concrete,Partially Finished,Full,Walk-Up Access
- Has fireplace: No
Interior area
- Total structure area: 1,253
- Total interior livable area: 1,253 sqft
- Finished area above ground: 900
- Finished area below ground: 353
Property
Parking
- Total spaces: 1
- Parking features: Concrete, Driveway, Garage, Garage Door Opener, Garage Faces Front
- Attached garage spaces: 1
- Has uncovered spaces: Yes
Accessibility
- Accessibility features: Accessible Approach with Ramp, Accessible Bedroom, Accessible Central Living Area, Accessible Entrance, Accessible Full Bath
Features
- Levels: One
- Patio & porch: Front Porch, Patio
- Pool features: None
- Fencing: Back Yard,Chain Link,Fenced,Front Yard
Lot
- Size: 6,669 Square Feet
- Dimensions: 59 x 113
- Features: Back Yard, Front Yard, Level
Details
- Additional structures: Shed(s)
- Parcel number: 26J631128
- Special conditions: Standard
Construction
Type & style
- Home type: SingleFamily
- Architectural style: Ranch
- Property subtype: Single Family Residence
Materials
- Brick
Condition
- Updated/Remodeled
- New construction: No
- Year built: 1954
Utilities & green energy
- Electric: 220 Volts
- Sewer: Public Sewer
- Water: Public
- Utilities for property: Cable Connected, Electricity Connected, Natural Gas Connected, Sewer Connected, Water Available
Community & HOA
Community
- Features: None
- Subdivision: Weber Dana Gardens
HOA
- Has HOA: No
Location
- Region: Saint Louis
Financial & listing details
- Tax assessed value: $187,800
- Annual tax amount: $2,651
- Date on market: 4/2/2026
- Cumulative days on market: 2 days
- Listing terms: Cash,Conventional,FHA,VA Loan
- Ownership: Private
- Electric utility on property: Yes
- Road surface type: Concrete
Price history
| Date | Event | Price |
|---|---|---|
| 4/24/2026 | Sold | -- |
Source:  MARIS #26016650 Report a problem MARIS #26016650 Report a problem | ||
| 4/6/2026 | Pending sale | $239,000$191/sqft |
Source: MARIS #26016650 Report a problem | ||
| 4/2/2026 | Listed for sale | $239,000$191/sqft |
Source: MARIS #26016650 Report a problem | ||
Public tax history
| Year | Property taxes | Tax assessment |
|---|---|---|
| 2025 | $2,651 0% | $35,690 +9.5% |
| 2024 | $2,651 +3.4% | $32,600 |
| 2023 | $2,564 +3.9% | $32,600 +21.3% |
| 2022 | $2,468 +9.5% | $26,880 |
| 2021 | $2,253 +1.3% | $26,880 +8.5% |
| 2020 | $2,225 +12.9% | $24,770 |
| 2019 | $1,971 | $24,770 +27.7% |
| 2018 | $1,971 | $19,400 |
| 2017 | $1,971 +0.6% | $19,400 +4.2% |
| 2016 | $1,958 +10.7% | $18,610 |
| 2015 | $1,769 | $18,610 -7.7% |
| 2014 | $1,769 -8.4% | $20,160 |
| 2013 | $1,930 | $20,160 -1.1% |
| 2012 | -- | $20,390 |
| 2011 | -- | $20,390 -10% |
| 2010 | $1,888 +7.4% | $22,650 |
| 2009 | $1,759 -4.3% | $22,650 -10.1% |
| 2008 | $1,838 +4.5% | $25,190 |
| 2007 | $1,760 | $25,190 +16.6% |
| 2006 | $1,760 -0.2% | $21,600 |
| 2005 | $1,763 | $21,600 +19.5% |
| 2003 | -- | $18,070 +24.2% |
| 2002 | $1,085 +3.8% | $14,550 |
| 2001 | $1,045 | $14,550 |
Find assessor info on the county website
Neighborhood: 63123
Nearby homes
- $287,2003 bd2 ba1.4k sqft9129 Kit Dr, Saint Louis, MO 63123Off Market
- $214,7002 bd2 ba900 sqft9201 Kit Dr, Saint Louis, MO 63123Off Market
- $193,0003 bd1 ba900 sqft9125 Kit Dr, Saint Louis, MO 63123Off Market
- $194,9002 bd1 ba900 sqft9205 Kit Dr, Saint Louis, MO 63123Off Market
- $214,4002 bd1 ba1.2k sqft9255 Coral Dr, Saint Louis, MO 63123Off Market
- $217,8002 bd1 ba1k sqft9259 Coral Dr, Saint Louis, MO 63123Off Market
- $215,1003 bd2 ba900 sqft9132 Kit Dr, Saint Louis, MO 63123Off Market
- $233,3003 bd2 ba1.1k sqft9128 Kit Dr, Saint Louis, MO 63123Off Market
Nearby schools
GreatSchools rating
- NAMesnier Primary SchoolGrades: PK-2Distance: 1.3 mi
- 7/10Rogers Middle SchoolGrades: 6-8Distance: 1.5 mi
- 4/10Affton High SchoolGrades: 9-12Distance: 0.8 mi
Schools provided by the listing agent
- Elementary: Gotsch/Mesnier
- Middle: Rogers Middle
- High: Affton High
Source: MARIS. This data may not be complete. We recommend contacting the local school district to confirm school assignments for this home.
Get a cash offer in 3 minutes
Find out how much your home could sell for in as little as 3 minutes with a no-obligation cash offer.
Estimated market value
$260,900
Get a cash offer in 3 minutes
Find out how much your home could sell for in as little as 3 minutes with a no-obligation cash offer.
Estimated market value
$260,900
- Missouri
- Saint Louis County
- Affton
- 63123
- 9133 Kit Dr
