Welcome to one of the largest and most impressive ranch homes, offering over 4,100 square feet of beautifully designed living space on nearly & 3/4 of an acre. This rare Fischer-built ranch combines luxury, functionality, & exceptional entertaining spaces both inside & out. From the moment you enter, you'll appreciate the expansive LVT flooring, tray ceilings, abundant natural light, & open-concept design. Gourmet kitchen is a showstopper, featuring a large granite island, built-in coffee bar, ample cabinetry, and all appliances included. The adjoining living & dining areas create the perfect setting for gatherings & everyday living. The spacious primary suite offers oversized walk-in closets and a spa-inspired bath highlighted by a extra large walk-in shower. Private office, additional bedrooms, and well-appointed bathrooms provide flexibility for families, guests, or work-from-home needs. The finished lower level expands your living options with a custom wood bar, surround sound system, secondary living spaces, and a private second owner's suite complete with its own bedroom and bath—ideal for multigenerational living or extended guests. A beverage refrigerator and kegerator stay. Step outside to your own private retreat. The fully fenced backyard is among the largest in the community and features a massive concrete patio, gazebo, and custom privacy wall designed for outdoor entertaining. Whether hosting large gatherings or enjoying a quiet evening, this outdoor space delivers. Additional highlights include surround sound on both levels, a laundry room sink, extensive storage, and oversized walk-in closets throughout. Opportunities like this are incredibly rare—this model can no longer be built due to lot size requirements, making this one-of-a-kind property even more desirable. Searching for luxury ranch living, multigenerational flexibility, premium upgrades, and one of the largest lots in Carriage Trails? This home deserves a place at the top of your list.
Sold for $480,000
$480,000
9133 Lakeside St, Tipp City, OH 45371
4beds
4,100sqft
Single Family Residence
Built in 2021
0.7 Acres Lot
$480,400 Zestimate®
$117/sqft
$3,105 Estimated rent
Home value
$480,400
$456,000 - $504,000
$3,105/mo
Zestimate® history
Owner options
List your home for rent
$3,105/mo
Rent Zestimate®
Find your next renter with Zillow Rental Manager. Plus, with online applications, you can quickly screen prospective tenants – for free.
$3,105/mo
Rent Zestimate®
Refinance and save
$3,298/mo
Est. payment
Refinancing to a lower rate could help reduce your monthly payments and save thousands over the life of the loan.
$3,298/mo
Est. payment
Explore your selling options
Work with a Zillow partner agent
Leverage their expertise and Zillow's premium Showcase listings to get your home seen by more buyers.
Get startedList with your own agent
Get your home in front of millions of buyers by listing it on Zillow.
Learn how to do itSell it yourself
Take full control of how buyers see your home on Zillow by listing For Sale by Owner (FSBO).
List your homeWhat's special
Large granite islandPrivate officeTray ceilingsFinished lower levelSecondary living spacesExtensive storageSpacious primary suite
Zillow last checked:
Listing updated:
Listed by:
Amanda Wilson (866)212-4991,
eXp Realty
Bought with:
Amanda Wilson, 2019007423
eXp Realty
Source: DABR MLS,MLS#: 960663 Originating MLS: Dayton Area Board of REALTORS
Originating MLS: Dayton Area Board of REALTORSFacts & features
Interior
Bedrooms & bathrooms
- Bedrooms: 4
- Bathrooms: 4
- Full bathrooms: 3
- 1/2 bathrooms: 1
- Main level bathrooms: 2
Primary bedroom
- Level: Main
- Dimensions: 17 x 14
Bedroom
- Level: Main
- Dimensions: 12 x 11
Bedroom
- Level: Main
- Dimensions: 11 x 11
Bedroom
- Level: Basement
- Dimensions: 17 x 14
Breakfast room nook
- Level: Main
- Dimensions: 12 x 10
Great room
- Level: Main
- Dimensions: 18 x 22
Kitchen
- Level: Main
- Dimensions: 12 x 12
Office
- Level: Main
- Dimensions: 11 x 11
Recreation
- Level: Basement
- Dimensions: 30 x 22
Heating
- Forced Air, Natural Gas
Cooling
- Central Air
Features
- Granite Counters, Kitchen Island, Kitchen/Family Room Combo, Pantry, Second Kitchen
- Basement: Full,Finished
Interior area
- Total structure area: 4,100
- Total interior livable area: 4,100 sqft
Property
Parking
- Total spaces: 2
- Parking features: Attached, Garage, Two Car Garage, Garage Door Opener
- Attached garage spaces: 2
Features
- Levels: One
- Stories: 1
- Patio & porch: Patio, Porch
- Exterior features: Porch, Patio
Lot
- Size: 0.7 Acres
- Dimensions: Appro x imately 218' x 137' x 173' x 176'
Details
- Parcel number: P48003643
- Zoning: Residential
- Zoning description: Residential
Construction
Type & style
- Home type: SingleFamily
- Architectural style: Ranch
- Property subtype: Single Family Residence
Materials
- Brick, Vinyl Siding, Wood Siding
Condition
- Year built: 2021
Community & HOA
Community
- Subdivision: Carriage Trls Ph Iv Sec 6
HOA
- Has HOA: Yes
- HOA fee: $296 annually
- HOA name: Eclispe Management
- HOA phone: 513-494-4049
Location
- Region: Tipp City
Financial & listing details
- Price per square foot: $117/sqft
- Tax assessed value: $376,700
- Annual tax amount: $4,309
- Date on market: 6/3/2026
- Listing terms: Conventional,FHA,VA Loan
Price history
| Date | Event | Price |
|---|---|---|
| 7/2/2026 | Sold | $480,000-1.8%$117/sqft |
Source:  DABR MLS #960663 Report a problem DABR MLS #960663 Report a problem | ||
| 6/11/2026 | Pending sale | $489,000$119/sqft |
Source: DABR MLS #960663 Report a problem | ||
| 6/3/2026 | Listed for sale | $489,000+8.7%$119/sqft |
Source: DABR MLS #960663 Report a problem | ||
| 2/16/2024 | Sold | $449,900$110/sqft |
Source: DABR MLS #902390 Report a problem | ||
| 1/13/2024 | Pending sale | $449,900$110/sqft |
Source: DABR MLS #902390 Report a problem | ||
| 1/1/2024 | Listed for sale | $449,900+13.4%$110/sqft |
Source: DABR MLS #902390 Report a problem | ||
| 8/9/2021 | Sold | $396,800+505.8%$97/sqft |
Source: Public Record Report a problem | ||
| 2/2/2021 | Sold | $65,500$16/sqft |
Source: Public Record Report a problem | ||
Public tax history
| Year | Property taxes | Tax assessment |
|---|---|---|
| 2025 | $4,309 -4.2% | $131,850 +51.7% |
| 2024 | $4,498 +0.6% | $86,940 |
| 2023 | $4,469 -4% | $86,940 |
| 2022 | $4,655 +149.7% | $86,940 +360% |
| 2021 | $1,864 | $18,900 |
| 2020 | -- | -- |
Find assessor info on the county website
Neighborhood: 45371
Nearby homes
- $365,0004 bd3 ba2k sqft9145 Lakeside St, Tipp City, OH 45371Sold
- $473,8005 bd3 ba2.8k sqft9127 Lakeside St, Tipp City, OH 45371Off Market
- $394,9005 bd4 ba-- sqft5064 Catalpa Dr, Tipp City, OH 45371Sold

- $402,1004 bd3 ba2.3k sqft5070 Catalpa Dr, Tipp City, OH 45371Off Market
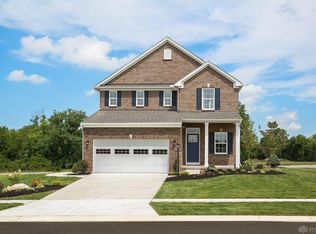
- $419,0005 bd4 ba2.4k sqft5058 Catalpa Dr, Tipp City, OH 45371Sold
- $507,5007 bd4 ba3k sqft5076 Catalpa Dr, Tipp City, OH 45371Off Market
- $447,6005 bd3 ba3k sqft9151 Lakeside St, Tipp City, OH 45371Off Market
- $495,0004 bd3 ba2.5k sqft9136 Lakeside St, Tipp City, OH 45371Sold
Nearby schools
GreatSchools rating
- 7/10Bethel Junior High SchoolGrades: 5-8Distance: 2.7 mi
- 7/10Bethel High SchoolGrades: 9-12Distance: 2.7 mi
- 6/10Bethel Elementary SchoolGrades: K-5Distance: 3 mi
Schools provided by the listing agent
- District: Bethel
Source: DABR MLS. This data may not be complete. We recommend contacting the local school district to confirm school assignments for this home.
Get a cash offer in 3 minutes
Find out how much your home could sell for in as little as 3 minutes with a no-obligation cash offer.
Estimated market value
$480,400
Get a cash offer in 3 minutes
Find out how much your home could sell for in as little as 3 minutes with a no-obligation cash offer.
Estimated market value
$480,400
- Ohio
- Miami County
- Tipp City
- 45371
- 9133 Lakeside St
Nearby cities
Nearby zip codes
Other Tipp City Topics
