Skip main navigation
Closed
  • $340,000

    9133 Ogala Ct, Jonesboro, GA 30236

    3beds
    2,052sqft
    Single Family Residence, Residential
    Built in 1987
    0.59 Acres Lot
    $327,400 Zestimate®
    $166/sqft
    $2,000 Estimated rent

    Home value

    $327,400

    $272,000 - $393,000

    $2,000/mo

    Zestimate® history
    Loading
    Loading...

    Owner options

    List your home for rent

    $2,000/mo

    Rent Zestimate®

    Find your next renter with Zillow Rental Manager. Plus, with online applications, you can quickly screen prospective tenants – for free.

    Learn more

    $2,000/mo

    Rent Zestimate®

    Refinance and save

    $2,149/mo

    Est. payment

    Refinancing to a lower rate could help reduce your monthly payments and save thousands over the life of the loan.

    See today's rates

    $2,149/mo

    Est. payment

    Explore your selling options

    Work with a Zillow partner agent

    Leverage their expertise and Zillow's premium Showcase listings to get your home seen by more buyers.

    Get started

    List with your own agent

    Get your home in front of millions of buyers by listing it on Zillow.

    Learn how to do it

    Sell it yourself

    Take full control of how buyers see your home on Zillow by listing For Sale by Owner (FSBO).

    List your home

    What's special

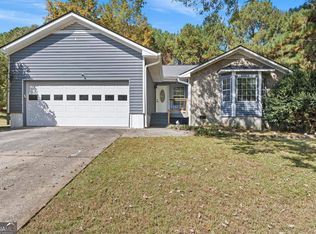
    Stunning Fully Renovated Home at 9133 Ogala Ct - Priced for a Quick Sale! Welcome to your dream home! This beautifully renovated 3-bedroom, 2.5-bath residence is like new, offering modern comforts and stylish upgrades throughout. With a prime price point and a GENEROUS seller contribution of $6,000 towards closing costs, this property is ready for its new owner! Key Features: Condition: Fully renovated with a new roof and siding featuring charming board and batten. HVAC: System is less than 3 years old, ensuring efficiency and comfort. Interior Upgrades: Fresh interior and exterior paint, new light fixtures, and plumbing fixtures throughout. Flooring: Plush new carpet in bedrooms, with stunning luxurious pinewood flooring on the main floor and elegant ashwood step threads. Electrical: All electrical switches and outlets replaced for safety and functionality. Master Suite: Enjoy the extra-large master bedroom complete with a cozy fireplace, an exquisite en-suite bathroom featuring a modern-style vanity, soaking tub, separate shower, and a spacious walk-in closet. Gourmet Kitchen: The heart of the home boasts granite countertops, new kitchen cabinets, and a stylish tiled backsplash, along with brand new dishwasher and gas range appliances. Outdoor Space: Relax or entertain in your private, fenced-in backyard, perfect for family gatherings or quiet evenings. This home is move-in ready and waiting for you to make it your own. Don't miss this opportunity-schedule your showing today and experience all that 9133 Ogala Ct has to offer!

    Zillow last checked:

    Listing updated:

    Listed by:

    Kim Khan,

    Maximum One Realtor Partners

    Bought with:

    Jamelia Brownlee, 440502

    BHGRE Metro Brokers

    Source: FMLS GA,MLS#: 7494767MLS Logo

    Facts & features

    Interior

    Bedrooms & bathrooms
    • Bedrooms: 3
    • Bathrooms: 3
    • Full bathrooms: 2
    • 1/2 bathrooms: 1
    Primary bedroom
    • Features: Oversized Master, Sitting Room
    • Level: Oversized Master, Sitting Room
    Bedroom
    • Features: Oversized Master, Sitting Room
    Primary bathroom
    • Features: Double Vanity, Separate His/Hers, Separate Tub/Shower, Soaking Tub
    Dining room
    • Features: Open Concept, Separate Dining Room
    Kitchen
    • Features: Cabinets White, Pantry, View to Family Room
    Heating
    • Central
    Cooling
    • Central Air
    Appliances
    • Included: Dishwasher, Gas Oven, Gas Range
    • Laundry: Upper Level
    Features
    • Other
    • Flooring: Luxury Vinyl
    • Windows: Insulated Windows
    • Basement: None
    • Number of fireplaces: 2
    • Fireplace features: Brick, Keeping Room, Living Room
    • Common walls with other units/homes: No Common Walls
    Interior area
    • Total structure area: 2,052
    • Total interior livable area: 2,052 sqft

    Property

    Parking
    • Total spaces: 2
    • Parking features: Garage, Garage Door Opener, Garage Faces Front
    • Garage spaces: 2
    Accessibility
    • Accessibility features: Accessible Entrance, Accessible Kitchen, Grip-Accessible Features
    Features
    • Levels: Two
    • Stories: 2
    • Patio & porch: Patio
    • Exterior features: Private Yard
    • Pool features: None
    • Spa features: None
    • Fencing: Back Yard
    • Has view: Yes
    • View description: Neighborhood
    • Waterfront features: None
    • Body of water: None
    Lot
    • Size: 0.59 Acres
    • Dimensions: 207 x 123
    • Features: Corner Lot
    Details
    • Additional structures: None
    • Parcel number: 06031B B032
    • Other equipment: None
    • Horse amenities: None

    Construction

    Type & style
    • Home type: SingleFamily
    • Architectural style: Craftsman
    • Property subtype: Single Family Residence, Residential
    Materials
    • Vinyl Siding
    • Foundation: Slab
    • Roof: Shingle
    Condition
    • Resale
    • New construction: No
    • Year built: 1987

    Utilities & green energy

    • Electric: Other
    • Sewer: Septic Tank
    • Water: Public
    • Utilities for property: Electricity Available, Natural Gas Available, Water Available
    Green energy
    • Energy efficient items: None
    • Energy generation: None

    Community & HOA

    Community
    • Features: None
    • Security: None
    • Subdivision: Thornton Estates
    HOA
    • Has HOA: No
    Location
    • Region: Jonesboro

    Financial & listing details

    • Price per square foot: $166/sqft
    • Tax assessed value: $329,400
    • Annual tax amount: $869
    • Date on market: 12/5/2024
    • Cumulative days on market: 14 days
    • Electric utility on property: Yes
    • Road surface type: Concrete

    Price history

    DateEventPrice
    1/17/2025Sold$340,000-1.4%$166/sqft
    Source: FMLS GA #7494767 Report a problem
    12/29/2024Pending sale$345,000$168/sqft
    Source: GAMLS #10404917 Report a problem
    10/30/2024Listed for sale$345,000+127%$168/sqft
    Source: GAMLS #10404917 Report a problem
    8/29/2024Sold$152,000-24%$74/sqft
    Source: Public Record Report a problem
    5/28/2024Price change$199,900-12.7%$97/sqft
    Source: FMLS GA #7381319 Report a problem
    5/13/2024Price change$229,000-4.5%$112/sqft
    Source: FMLS GA #7381319 Report a problem
    5/4/2024Listed for sale$239,900$117/sqft
    Source: FMLS GA #7381319 Report a problem

    Public tax history

    YearProperty taxesTax assessment
    2025$5,046 +250%$131,760 +49.3%
    2024$1,442 +66%$88,280 +4.3%
    2023$869 -21.6%$84,640 +18.2%
    2022$1,109 +27.6%$71,600 +22.3%
    2021$869 -1.7%$58,560 +0.7%
    2020$883 +7.8%$58,178 -56.7%
    2019$820 +14.5%$134,488 +175.9%
    2018$716 +9.3%$48,749 +10%
    2017$655 -6.3%$44,322 +4.6%
    2016$699 $42,353
    2015$699 -53.6%--
    2014$1,505 +66.4%$37,077
    2013$905 -0.8%--
    2012$912 -22.8%--
    2011$1,181 -8%--
    2010$1,284 -13.9%--
    2009$1,492 +22.8%--
    2008$1,215 +1.3%--
    2007$1,200 +1.7%--
    2006$1,179 +6.3%--
    2005$1,109 +0.8%--
    2003$1,100 +33.9%--
    2002$822 +0.2%--
    2001$820 -0.3%--
    2000$823 --
    Find assessor info on the county website

    Neighborhood: 30236

    Nearby schools

    GreatSchools rating
    Schools provided by the listing agent
    • Elementary: Suder
    • Middle: M.D. Roberts
    • High: Jonesboro

    Source: FMLS GA. This data may not be complete. We recommend contacting the local school district to confirm school assignments for this home.

    Get a cash offer in 3 minutes
    Find out how much your home could sell for in as little as 3 minutes with a no-obligation cash offer.
    Estimated market value
    $327,400
    Get a cash offer in 3 minutes
    Find out how much your home could sell for in as little as 3 minutes with a no-obligation cash offer.
    Estimated market value
    $327,400