
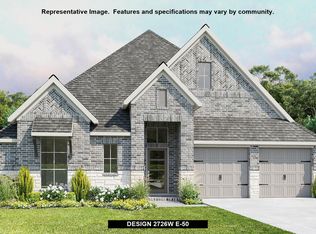
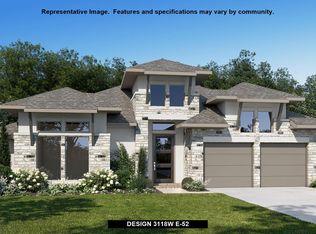
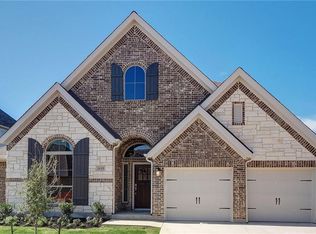
PERRY HOMES NEW CONSTRUCTION! Extended entry with 12-foot ceiling. Family room with ceramic tile floor, 12-foot ceiling and wall of windows. Kitchen features abundant counter space, gas cooking and a island with built-in seating space and walk-in pantry. Game room off of family room. Private master suite. Double door entry to master bath with dual vanities, garden tub, separate glass-enclosed shower and two walk-in closets. Large secondary bedrooms with Jack and Jill bathroom and walk-in closets. Extended covered backyard patio. Sprinkler system. Mud room leads to three-car garage. This virtual tour presented is a replica of the same plan previously built.
This property is off market, which means it's not currently listed for sale or rent on Zillow. This may be different from what's available on other websites or public sources.