Skip main navigation
Off market
  • $318,700

    9133 Prairie Hen Dr, Fort Worth, TX 76177

    4beds
    1,924sqft
    Single Family Residence
    Built in ----
    -- sqft lot
    $318,700 Zestimate®
    $166/sqft
    $2,250 Estimated rent

    Home value

    $318,700

    $303,000 - $335,000

    $2,250/mo

    Zestimate® history
    Loading
    Loading...

    Owner options

    List your home for rent

    $2,250/mo

    Rent Zestimate®

    Find your next renter with Zillow Rental Manager. Plus, with online applications, you can quickly screen prospective tenants – for free.

    Learn more

    $2,250/mo

    Rent Zestimate®

    Refinance and save

    $2,207/mo

    Est. payment

    Refinancing to a lower rate could help reduce your monthly payments and save thousands over the life of the loan.

    See today's rates

    $2,207/mo

    Est. payment

    Explore your selling options

    Work with a Zillow partner agent

    Leverage their expertise and Zillow's premium Showcase listings to get your home seen by more buyers.

    Get started

    List with your own agent

    Get your home in front of millions of buyers by listing it on Zillow.

    Learn how to do it

    Sell it yourself

    Take full control of how buyers see your home on Zillow by listing For Sale by Owner (FSBO).

    List your home

    What's special

    Bright open-concept layoutPrivate fenced backyard

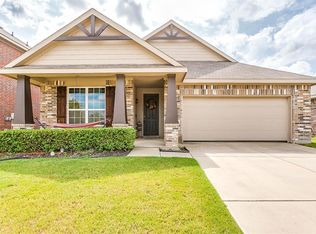
    Location, space, and flexibility in the highly sought-after Alliance area! Welcome to this beautifully maintained 1,924 sq. ft. home offering 3 spacious bedrooms, 2 full baths, PLUS a versatile flex room perfect for a home office, playroom, or even a 4th bedroom! Built in 2013, this home features a bright, open-concept layout that comes fully equipped with all major appliances, including a washer and dryer for your convenience. Step outside to enjoy your private, fenced backyard, perfect for weekend relaxing. The best part? Professional lawn care is completely covered in your rent! Property Highlights: Bonus Space: Flex room easily doubles as a 4th bedroom or office Appliances Included: Comes with all major kitchen appliances, plus washer and dryer Maintenance-Free Yard: Lawn care is included in the monthly rent Great Outdoors: Private fenced backyard Parking & Storage: 2-car attached garage Top Schools: Zoned for the highly rated Eagle Mountain-Saginaw ISD Prime Location: Just minutes from dining and shopping at Presidio Towne Crossing Lease Details & Requirements: Term: 1-year lease minimum Utilities: Renter is responsible for water, electric, and all other general utilities Qualifications: Minimum credit score of 700 required Welcome to this spacious, well-maintained home in the highly sought-after Alliance area. This home features a versatile open floor plan with 3 bedrooms plus a dedicated flex room that easily serves as a 4th bedroom or home office. Modern Amenities: Includes major appliances (Washer and Dryer provided). Low Maintenance: Professional lawn care is included in the monthly rent. Utilities: Tenant is responsible for water, electric, and trash services. Terms: 12-month minimum lease term. Mandatory Tenant Selection Criteria Pursuant to Texas Property Code 92.3515, the following criteria will be used to evaluate all applicants. Failure to meet these criteria or providing inaccurate/incomplete information may result in the denial of your application. Credit History: A minimum FICO credit score of 700 is required for all adult applicants. Verifiable Income: Total gross household income must be at least 3 times (3x) the monthly rent. Applicants must provide 2 months of recent pay stubs or 2 years of tax returns if self-employed. Rental History: No prior evictions, broken leases, or money owed to previous landlords. We require contact information for your two most recent landlords. Criminal Background: A background check will be conducted. Applications may be denied for certain felony or misdemeanor convictions involving violence, theft, or property damage. Pets & Smoking: [e.g., No smoking allowed on premises. Pets considered on a case-by-case basis with an additional deposit.] Acknowledgment: By submitting an application, you acknowledge that you have had the opportunity to review the landlord's tenant selection criteria. If you do not meet the selection criteria or provide inaccurate or incomplete information, your application may be rejected.

    This property is off market, which means it's not currently listed for sale or rent on Zillow. This may be different from what's available on other websites or public sources.
    Zillow last checked:

    Listing updated:

    Source: Zillow Rentals

    Facts & features

    Interior

    Bedrooms & bathrooms
    • Bedrooms: 4
    • Bathrooms: 2
    • Full bathrooms: 2
    Heating
    • Forced Air
    Cooling
    • Central Air
    Appliances
    • Included: Dishwasher, Dryer, Microwave, Oven, Refrigerator, Washer
    • Laundry: In Unit
    Interior area
    • Total interior livable area: 1,924 sqft

    Property

    Parking
    • Parking features: Attached, Off Street
    • Has attached garage: Yes
    • Details: Contact manager
    Features
    • Exterior features: Electricity not included in rent, Garbage not included in rent, HOA park, Heating system: Forced Air, Lawn Care included in rent, Water not included in rent
    Details
    • Parcel number: 41306759

    Construction

    Type & style
    • Home type: SingleFamily
    • Property subtype: Single Family Residence

    Community & HOA

    Community
    • Deposit fee: $1,500
    Location
    • Region: Fort Worth

    Financial & listing details

    • Price per square foot: $166/sqft
    • Tax assessed value: $277,000
    • Annual tax amount: $6,590
    • Date on market: 2/24/2026
    • Date available: 03/31/2026
    • Lease term: 1 Year

    Price history

    DateEventPrice
    3/18/2026Listing removed$2,350$1/sqft
    Source: Zillow Rentals Report a problem
    2/25/2026Listed for rent$2,350$1/sqft
    Source: Zillow Rentals Report a problem
    4/25/2019Sold--
    Source: Agent Provided Report a problem
    3/18/2019Pending sale$219,000$114/sqft
    Source: Listing Spark #14028860 Report a problem
    2/22/2019Listed for sale$219,000+28.5%$114/sqft
    Source: Listing Spark #14028860 Report a problem
    1/3/2019Listing removed$170,382$89/sqft
    Source: Auction.com Report a problem
    12/18/2018Listed for sale--
    Source: Auction.com Report a problem

    Public tax history

    YearProperty taxesTax assessment
    2025$6,590 -6.2%$277,000 -5.3%
    2024$7,025 -15.7%$292,638 -15%
    2023$8,336 +13.7%$344,351 +28.1%
    2022$7,329 +21.8%$268,881 +23.9%
    2021$6,019 -2.1%$217,000
    2020$6,147 -6.7%$217,000 -6%
    2019$6,588 +9.8%$230,833 +12.3%
    2018$6,000 +6.9%$205,508 +8.2%
    2017$5,611 +7.4%$189,974 +9.2%
    2016$5,223 +298.9%$174,017 +13.1%
    2015$1,309 $153,865 +185.5%
    2014$1,309 $53,900 +79.1%
    2013-- $30,100
    2012-- $30,100
    2011-- $30,100
    2010-- $30,100
    2009-- $30,100 +23.5%
    2008-- $24,381
    Find assessor info on the county website

    Neighborhood: Quail Grove

    Nearby schools

    GreatSchools rating
    Get a cash offer in 3 minutes
    Find out how much your home could sell for in as little as 3 minutes with a no-obligation cash offer.
    Estimated market value
    $318,700
    Get a cash offer in 3 minutes
    Find out how much your home could sell for in as little as 3 minutes with a no-obligation cash offer.
    Estimated market value
    $318,700