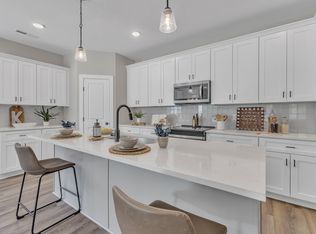
Space, style, and the kind of comfort that instantly feels like home. Set on nearly an acre, this like-new ranch-style home offers an easy, open layout paired with thoughtful upgrades and modern finishes throughout. Oversized windows bring in abundant natural light, while luxury vinyl plank flooring runs throughout the entire home. The sleek electric linear fireplace adds warmth and year-round ambiance, creating the perfect place to relax at the end of the day. The kitchen is both stylish and functional, featuring quartz countertops, custom soft-close cabinetry, a statement tile backsplash, and stainless steel appliances--including a five-burner range with built-in convection and air fryer. The refrigerator, washer, and dryer all convey, making move-in simple from day one. A separate dining room offers additional flexibility for entertaining or everyday living. The split-bedroom floorplan provides privacy, with a spacious primary suite featuring a custom closet, dual vanity, and beautifully tiled walk-in shower. Two additional bedrooms and a full bath are thoughtfully positioned on the opposite side of the home, along with a tucked-away laundry room. Outdoor living is just as inviting with a welcoming rocking chair front porch and a newly installed screened porch overlooking the expansive backyard. Newly planted fast-growing evergreen trees along the property line will continue adding privacy as they mature. Additional highlights include a water softener and filtration system, ceiling fans throughout, and a two-car garage. If you've been searching for a home that offers comfort, style, and room to breathe--this one is ready to welcome you home.
For sale
$365,000
9133 Raccoon Dr, Middlesex, NC 27557
3beds
1,799sqft
Single Family Residence, Residential
Built in 2024
0.93 Acres Lot
$363,900 Zestimate®
$203/sqft
$40/mo HOA
What's special
Beautifully tiled walk-in showerTwo-car garageTucked-away laundry roomNearly an acreStatement tile backsplashQuartz countertopsSpacious primary suite
- 47 days |
- 125 |
- 13 |
Zillow last checked:
Listing updated:
Listed by:
Sharon Moore Howard 919-973-9411,
Coldwell Banker HPW,
Magan Inscoe 919-697-1834,
Coldwell Banker HPW
Source: Doorify MLS,MLS#: 10155681
Facts & features
Interior
Bedrooms & bathrooms
- Bedrooms: 3
- Bathrooms: 2
- Full bathrooms: 2
Heating
- Electric, Heat Pump
Cooling
- Heat Pump
Appliances
- Included: Dishwasher, Electric Water Heater, Ice Maker, Microwave, Range, Refrigerator, Stainless Steel Appliance(s)
- Laundry: Laundry Room, Main Level
Features
- Bathtub/Shower Combination, Ceiling Fan(s), Pantry, Master Downstairs, Quartz Counters, Separate Shower, Smooth Ceilings, Walk-In Closet(s), Walk-In Shower
- Flooring: Vinyl
- Has fireplace: Yes
- Fireplace features: Electric
Interior area
- Total structure area: 1,799
- Total interior livable area: 1,799 sqft
- Finished area above ground: 1,799
- Finished area below ground: 0
Property
Parking
- Total spaces: 6
- Parking features: Concrete, Garage
- Attached garage spaces: 2
- Uncovered spaces: 4
Features
- Levels: One
- Stories: 1
- Patio & porch: Front Porch, Rear Porch, Screened
- Exterior features: Rain Gutters
- Fencing: None
- Has view: Yes
Lot
- Size: 0.93 Acres
- Features: Back Yard, Cleared, Cul-De-Sac, Front Yard, Landscaped, Paved
Details
- Parcel number: 274300486113
- Special conditions: Standard
Construction
Type & style
- Home type: SingleFamily
- Architectural style: Ranch
- Property subtype: Single Family Residence, Residential
Materials
- Vinyl Siding
- Foundation: Slab
- Roof: Shingle
Condition
- New construction: No
- Year built: 2024
- Major remodel year: 2024
Details
- Builder name: Proutey Construction
Utilities & green energy
- Sewer: Septic Tank
- Water: Well
Community & HOA
Community
- Subdivision: Beaver Creek
HOA
- Has HOA: Yes
- Amenities included: Trail(s)
- Services included: Storm Water Maintenance
- HOA fee: $480 annually
Location
- Region: Middlesex
Financial & listing details
- Price per square foot: $203/sqft
- Annual tax amount: $2,638
- Date on market: 6/29/2026
Estimated market value
$363,900
$346,000 - $382,000
$1,750/mo
Price history
| Date | Event | Price |
|---|---|---|
| 6/29/2026 | Listed for sale | $365,000$203/sqft |
Source:  Doorify MLS #10155681 Report a problem Doorify MLS #10155681 Report a problem | ||
| 6/19/2026 | Listing removed | $365,000$203/sqft |
Source: Doorify MLS #10155681 Report a problem | ||
| 4/22/2026 | Price change | $365,000-0.5%$203/sqft |
Source: Doorify MLS #10155681 Report a problem | ||
| 3/27/2026 | Listed for sale | $367,000-0.8%$204/sqft |
Source: Doorify MLS #10155681 Report a problem | ||
| 11/7/2025 | Listing removed | $370,000$206/sqft |
Source: Doorify MLS #10122864 Report a problem | ||
| 10/24/2025 | Price change | $370,000-1.3%$206/sqft |
Source: Doorify MLS #10122864 Report a problem | ||
| 9/19/2025 | Listed for sale | $375,000$208/sqft |
Source: Doorify MLS #10122864 Report a problem | ||
| 9/18/2025 | Listing removed | $375,000$208/sqft |
Source: Doorify MLS #10109188 Report a problem | ||
| 7/14/2025 | Listed for sale | $375,000+2.9%$208/sqft |
Source: Doorify MLS #10109188 Report a problem | ||
| 1/9/2025 | Sold | $364,500$203/sqft |
Source: Doorify MLS #10059518 Report a problem | ||
| 12/9/2024 | Pending sale | $364,500$203/sqft |
Source: Doorify MLS #10059518 Report a problem | ||
| 12/6/2024 | Price change | $364,500-0.1%$203/sqft |
Source: Doorify MLS #10059518 Report a problem | ||
| 10/22/2024 | Listed for sale | $364,900$203/sqft |
Source: Doorify MLS #10059518 Report a problem | ||
| 9/23/2024 | Listing removed | $364,900$203/sqft |
Source: Doorify MLS #10021247 Report a problem | ||
| 8/16/2024 | Price change | $364,900-1.4%$203/sqft |
Source: Doorify MLS #10021247 Report a problem | ||
| 4/5/2024 | Listed for sale | $369,900$206/sqft |
Source: Doorify MLS #10021247 Report a problem | ||
Public tax history
Tax history is unavailable.
Monthly payment
Est. payment
Payment breakdown
Explore the cost of this home by adjusting the details. Changes won't be saved.Climate risks
Neighborhood: 27557
Nearby schools
GreatSchools rating
- 5/10Middlesex ElementaryGrades: PK-5Distance: 2.3 mi
- 8/10Southern Nash MiddleGrades: 6-8Distance: 8.5 mi
- 4/10Southern Nash HighGrades: 9-12Distance: 7.2 mi
Schools provided by the listing agent
- Elementary: Nash - Middlesex Elementary
- Middle: Nash - Southern Nash Middle
- High: Nash - Southern Nash High
Source: Doorify MLS. This data may not be complete. We recommend contacting the local school district to confirm school assignments for this home.
- $342,1503 bd2 ba1.6k sqft9105 Raccoon Dr, Middlesex, NC 27557Sold
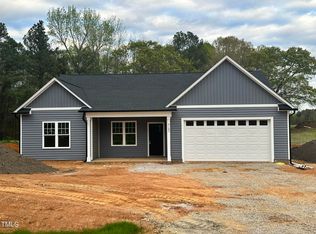
- $379,9003 bd2 ba2k sqft9165 Raccoon, Middlesex, NC 27557Sold
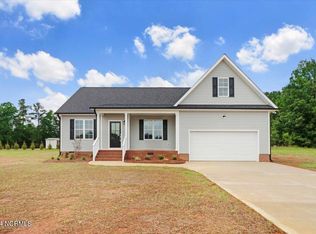
- $329,9003 bd2 ba1.6k sqft9100 Raccoon Dr, Middlesex, NC 27557Sold
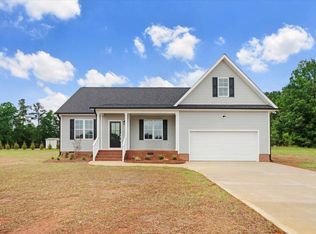
- $329,9003 bd2 ba1.6k sqft9100 Raccoon, Middlesex, NC 27557Sold
- $350,0003 bd2 ba1.7k sqft9104 Raccoon Dr, Middlesex, NC 27557Sold
- $190,0003 bd2 ba1.1k sqft9150 Shamblin Dr, Middlesex, NC 27557Off Market
- $373,0003 bd2 ba1.6k sqft9205 Raccoon Dr, Middlesex, NC 27557For Sale
- $14,7001 acreShamblin Dr, Middlesex, NC 27557Off Market
A local agent can set up tours, give advice and negotiate with sellers.
Similar homes
- $358,0003 bd2 ba1.6k sqft9723 Bear Run Ln, Middlesex, NC 27557For Sale

 MLS ID #10178369, Tammy Garland. Doorify MLS
 - $363,0003 bd2 ba1.7k sqft9864 Bear Run Ln, Middlesex, NC 27557New Construction
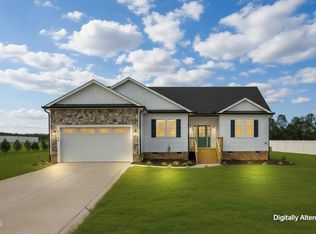 MLS ID #10176887, Rebecca Hanna. Doorify MLS
 - $397,9003 bd3 ba2.2k sqft9531 Turkey Way, Middlesex, NC 27557New Construction
 MLS ID #10164792, Rebecca Hanna. Doorify MLS
 - $400,0003 bd3 ba2.5k sqft127 Northview Dr, Middlesex, NC 27557For Sale
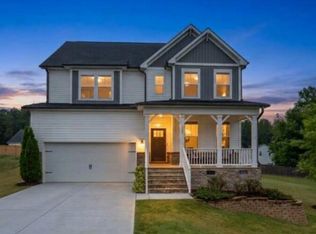 MLS ID #10169439, Jonathan Murray. Doorify MLS
 - $379,9003 bd2 ba1.7k sqft7361 Hill Road, Spring Hope, NC 27882New Construction
 MLS ID #100595770, Jackie Robertson, Jackie Robertson Team, Inc.. Hive MLS
 - $292,5003 bd3 ba1.4k sqft64 Katniss Ct, Middlesex, NC 27557For SaleMLS ID #10164517, David Juarez. Doorify MLS
- $370,0004 bd3 ba1.9k sqft155 Colby Farm Dr, Kenly, NC 27542For SaleMLS ID #10182199, Thea Showers. Doorify MLS
- $244,9003 bd2 ba1.2k sqft11438 Village Square Dr, Middlesex, NC 27557For SaleMLS ID #10161776, Paula Patricia Villalva. Doorify MLS
- $365,0005 bd3 ba2.5k sqft10740 Beard Way, Bailey, NC 27807For SaleMLS ID #10180451, Wendy Huff. Doorify MLS
- $339,9003 bd2 ba1.8k sqft311 Cotton Mill Dr, Zebulon, NC 27597For SaleMLS ID #10183278, Robert Brown. Doorify MLS
- $415,0003 bd3 ba2.1k sqft237 Carolina Landing Dr, Zebulon, NC 27597For SaleMLS ID #10185157, Angie Cole. Doorify MLS
- $400,0003 bd3 ba1.6k sqft5601 Martys Ct, Bailey, NC 27807New ConstructionMLS ID #10179723, Jim Allen. Doorify MLS
- $344,9904 bd3 ba2.5k sqft10533 Beard Way, Bailey, NC 27807New ConstructionMLS ID #100588715, D.R. Horton Rocky Mount Team, D.R. Horton, Inc.. Hive MLS
- $391,5003 bd3 ba2.2k sqft276 Eason Farm Dr, Zebulon, NC 27597For SaleMLS ID #10163887, Tracy Anne Haas. Doorify MLS
- $325,0003 bd2 ba1.5k sqft4081 Origin Dr, Bailey, NC 27807For SaleMLS ID #10172046, Gretchen Coley. Doorify MLS
- $369,9003 bd2 ba1.6k sqft111 Nashua Dr, Louisburg, NC 27549For SaleMLS ID #10161767, Blair Whelan. Doorify MLS
- $379,9994 bd2 ba2.2k sqft4409 Chandler Drive N, Wilson, NC 27896For SaleMLS ID #100591924, Christie Daniels-Tyson, True Local Realty. Hive MLS
- $379,9004 bd3 ba2.2k sqft30 Sunrise Ct, Spring Hope, NC 27882For SaleMLS ID #10170510, Jaclyn Smith. Doorify MLS
- $399,9003 bd2 ba2.2k sqft1363 Scarlet Oak Rd, Spring Hope, NC 27882New ConstructionMLS ID #10182277, Rebecca Hanna. Doorify MLS
- $399,9003 bd2 ba2.1k sqft7345 Hill Road, Spring Hope, NC 27882New ConstructionMLS ID #100585866, Jackie Robertson, Jackie Robertson Team, Inc.. Hive MLS
