Skip main navigation
Under contract-no show
  • $1,275,000

    9133 Robbins Preserve Rd, Cornelius, NC 28031

    4beds
    3,214sqft
    : 
    $7,282/mo
    Get pre-qualified
    Single Family Residence
    Built in 2014
    0.21 Acres Lot
    $1,228,500 Zestimate®
    $397/sqft
    $113/mo HOA

    What's special

    Classic finishesTimeless all-brick constructionLush private backyardStunning kitchenNeutral paintBeautiful screened porchLuxurious main-level primary suite
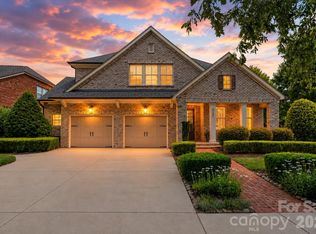
    Just gorgeous - This immaculate, and move-in-ready home in the highly sought-after Robbins Park neighborhood is dressed in classic finishes that will translate to anyone's style. Crafted with timeless all-brick construction, this 4-bedroom, 3.5-bathroom home boasts a popular floor plan highlighted by a luxurious main-level primary suite which includes the laundry room. Upgraded hand scraped, wide-plank hardwood floors flow through the main living areas while the upstairs bedrooms and office have recently replaced high end carpet. Plantation shutters and neutral paint give it a polished feel. The heart of the home is the stunning kitchen, featuring classic white wood cabinetry, stainless steel appliances, and a large island that is absolutely perfect for casual meals, meal prep, or entertaining guests. The kitchen also includes a much desired butlers pantry along with a large walk in pantry. Designed for modern living, the main floor includes a dedicated home office, while the spacious upstairs loft offers a fantastic retreat for additional private living space. Step outside to your personal oasis—a beautiful screened porch and patio looking out over a lush, private backyard. The Robbins Park community is designed for an active lifestyle for all ages. Access to miles of walking trails, tennis courts, pickleball courts, soccer fields and volleyball courts AND one of the coolest playgrounds in town. The community pool is a quick walk down the street too! This home is walkable to Birkdale Village for dining, entertainment and shopping. A quick drive to Lake Norman and Birkdale Golf course and quick access to area hospitals.
    21 days
    |
    811
    |
    37
    |

    Likely to sell faster than

    Zillow last checked:

    Listing updated:

    Listed by:

    Kim Zarsadias kim@lakerealty.com,

    Lake Realty

    Source: Canopy MLS as distributed by MLS GRID,MLS#: 4399852MLS Logo

      Facts & features

      Interior

      Bedrooms & bathrooms
      • Bedrooms: 4
      • Bathrooms: 4
      • Full bathrooms: 3
      • 1/2 bathrooms: 1
      • Main level bedrooms: 1
      Primary bedroom
      • Level: Main
      Bedroom s
      • Level: Upper
      Bedroom s
      • Level: Upper
      Bedroom s
      • Level: Upper
      Bathroom half
      • Level: Main
      Bathroom full
      • Level: Main
      Bathroom full
      • Level: Upper
      Bathroom full
      • Level: Upper
      Dining room
      • Level: Main
      Family room
      • Level: Main
      Kitchen
      • Level: Main
      Laundry
      • Level: Main
      Loft
      • Level: Upper
      Other
      • Level: Main
      Office
      • Level: Main
      Heating
      • Heat Pump, Natural Gas
      Cooling
      • Central Air
      Appliances
      • Included: Convection Oven, Dishwasher, Disposal, Dryer, Electric Oven, Electric Water Heater, Exhaust Hood, Gas Cooktop, Gas Range, Refrigerator with Ice Maker
      • Laundry: Laundry Room, Main Level, Other
      Features
      • Drop Zone, Kitchen Island, Open Floorplan, Pantry, Walk-In Closet(s), Walk-In Pantry
      • Flooring: Carpet, Tile, Wood
      • Doors: Sliding Doors
      • Windows: Insulated Windows
      • Has basement: No
      • Fireplace features: Family Room
      Interior area
      • Total structure area: 3,214
      • Total interior livable area: 3,214 sqft
      • Finished area above ground: 3,214
      • Finished area below ground: 0

      Property

      Parking
      • Total spaces: 2
      • Parking features: Attached Garage, Garage on Main Level
      • Attached garage spaces: 2
      Features
      • Levels: One and One Half
      • Stories: 1.5
      • Patio & porch: Front Porch, Patio, Rear Porch, Screened
      • Pool features: Community
      • Fencing: Back Yard,Partial
      Lot
      • Size: 0.21 Acres
      • Features: Level, Private
      Details
      • Additional structures: None
      • Parcel number: 00507811
      • Zoning: NR
      • Special conditions: Standard

      Construction

      Type & style
      • Home type: SingleFamily
      • Architectural style: Transitional
      • Property subtype: Single Family Residence
      Materials
      • Brick Full
      • Foundation: Slab
      Condition
      • New construction: No
      • Year built: 2014
      Details
      • Builder name: Classica Homes

      Utilities & green energy

      • Sewer: Public Sewer
      • Water: City

      Community & HOA

      Community
      • Features: Clubhouse, Playground, Pond, Sidewalks, Street Lights, Tennis Court(s), Walking Trails
      • Subdivision: Robbins Park
      HOA
      • Has HOA: Yes
      • HOA fee: $340 quarterly
      • HOA name: Mainstreet Management
      Location
      • Region: Cornelius

      Financial & listing details

      • Price per square foot: $397/sqft
      • Tax assessed value: $929,300
      • Date on market: 7/23/2026
      • Cumulative days on market: 6 days
      • Listing terms: Cash,Conventional
      • Exclusions: all decorative mirrors will not convey
      • Road surface type: Concrete, Paved

        Estimated market value

        $1,228,500

        $1.17M - $1.29M

        $4,218/mo

        Price history

        DateEventPrice
        8/12/2026Pending sale$1,275,000$397/sqft
        Source: Canopy MLS as distributed by MLS GRID #4399852 Report a problem
        7/23/2026Listed for sale$1,275,000+167.9%$397/sqft
        Source: Canopy MLS as distributed by MLS GRID #4399852 Report a problem
        12/9/2013Sold$476,000+385.7%$148/sqft
        Source: Public Record Report a problem
        6/27/2013Sold$98,000$30/sqft
        Source: Public Record Report a problem

        Public tax history

        YearProperty taxesTax assessment
        2025-- $929,300
        2024-- $929,300
        2023-- $929,300 +42.6%
        2022-- $651,500
        2021-- $651,500
        2020-- $651,500
        2019$5,499 $651,500 +39.2%
        2018-- $468,000
        2017-- $468,000
        2016-- $468,000 +260%
        2015-- $130,000
        2013-- --
        Find assessor info on the county website

        Monthly payment

        Est. payment

        Payment breakdown

        Explore the cost of this home by adjusting the details. Changes won't be saved.
        All calculations are estimates and provided by Zillow, Inc. for informational purposes only. Actual amounts may vary.
        HOA fees may include property taxes on listings classified as Co-Ops. Contact the listing agent and/or owner for fee details.
        See how much you could borrow to make a competitive offer.

        Climate risks

        Neighborhood: 28031

        Getting around

        38 / 100
        Car-Dependent
        49 / 100
        Somewhat Bikeable

        Nearby schools

        GreatSchools rating
        Schools provided by the listing agent
        • Elementary: J.V. Washam
        • Middle: Bailey
        • High: William Amos Hough

        Source: Canopy MLS as distributed by MLS GRID. This data may not be complete. We recommend contacting the local school district to confirm school assignments for this home.

        A local agent can set up tours, give advice and negotiate with sellers.

        Browse local experts

        Similar homes