Skip main navigation
Off market
  • $999,700

    9133 Royal Gate Dr, Windermere, FL 34786

    4beds
    4baths
    3,757sqft
    SingleFamily
    Built in 1999
    10,332 Square Feet Lot
    $999,700 Zestimate®
    $266/sqft
    $5,028 Estimated rent

    Home value

    $999,700

    $920,000 - $1.09M

    $5,028/mo

    Zestimate® history
    Loading
    Loading...

    Owner options

    List your home for rent

    $5,028/mo

    Rent Zestimate®

    Find your next renter with Zillow Rental Manager. Plus, with online applications, you can quickly screen prospective tenants – for free.

    Learn more

    $5,028/mo

    Rent Zestimate®

    Refinance and save

    $7,200/mo

    Est. payment

    Refinancing to a lower rate could help reduce your monthly payments and save thousands over the life of the loan.

    See today's rates

    $7,200/mo

    Est. payment

    Explore your selling options

    Work with a Zillow partner agent

    Leverage their expertise and Zillow's premium Showcase listings to get your home seen by more buyers.

    Get started

    List with your own agent

    Get your home in front of millions of buyers by listing it on Zillow.

    Learn how to do it

    Sell it yourself

    Take full control of how buyers see your home on Zillow by listing For Sale by Owner (FSBO).

    List your home

    What's special

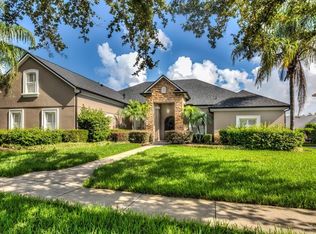
    Custom built home located in the beautiful, family friendly, and gated community of Westover Reserve. Convenient access to the 408 Interstate, Restaurant Row, and all of Orlando's attractions. Zoned for Orange County's top rated elementary, middle, and high schools. Bamboo wood floors and tile throughout, plantation shutters, gas fireplace, bonus/play room upstairs, small loft upstairs, walk in attic space with shelving, and large extended three car garage. Enjoy the screen enclosed, electric heated pool and the outdoor lit paver patio area perfect for making smores over a fire pit. Small fenced in area in the backyard for a child or dog to enjoy safely. Kitchen is open to the living room and has a beautiful pool area view. Granite bar height countertop around entire kitchen perimeter is perfect for entertaining. Smaller utility sink and disposal in kitchen island terrific for quick cooking cleanup. Walk in pantry and walk in laundry room complete with laundry sink and LG washer and dryer are just around the corner. Open and spacious master bedroom is located on the bottom floor with plenty of additional space for an office, workout equipment, or seating area. Just outside the master is another room that was converted from an office into a nursery with a detached bathroom across the hall that also serves as the guest bathroom. It is a split floor plan with the remaining bedrooms upstairs on the opposite end of the home, perfect for families with playdates, sleepovers, or visiting in laws. At the top the stairs, you step straight in to the bonus room, perfect for a pool table for entertaining or for a play area for kids. It has a closet, sink, and separate toilet room. Down the hallway to the left, there is another bedroom with full bath, and to the right, a small loft for watching movies, playing video games, or playing/displaying musical instruments, etc. There is also access to the walk in attic and a storage closet. Finally, the large second upstairs bedroom is privately located at the corner of the house with a large walk in closet and full bathroom. House is unfurnished. Photos shown are prior to home being vacated. Rent includes lawn and pool service and HOA fee.

    This property is off market, which means it's not currently listed for sale or rent on Zillow. This may be different from what's available on other websites or public sources.
    Facts & features

    Interior

    Bedrooms & bathrooms
    • Bedrooms: 4
    • Bathrooms: 4.5
    Heating
    • Forced air
    Cooling
    • Other
    Appliances
    • Included: Dryer, Washer
    • Laundry: In Unit
    Features
    • Flooring: Hardwood
    • Has fireplace: Yes
    Interior area
    • Total interior livable area: 3,757 sqft

    Property

    Parking
    • Parking features: Garage - Detached
    Features
    • Exterior features: Stucco
    Lot
    • Size: 10,332 Square Feet
    Details
    • Parcel number: 282304823900250

    Construction

    Type & style
    • Home type: SingleFamily
    Materials
    • masonry
    • Roof: Other
    Condition
    • Year built: 1999

    Community & HOA

    HOA
    • Has HOA: Yes
    • HOA fee: $112 monthly
    Location
    • Region: Windermere

    Financial & listing details

    • Price per square foot: $266/sqft
    • Tax assessed value: $844,483
    • Annual tax amount: $13,240

    Price history

    DateEventPrice
    5/3/2024Listing removed--
    Source: Zillow Rentals Report a problem
    4/23/2024Price change$4,500-5.3%$1/sqft
    Source: Zillow Rentals Report a problem
    4/8/2024Price change$4,750+9.2%$1/sqft
    Source: Zillow Rentals Report a problem
    4/6/2024Listed for rent$4,350+13%$1/sqft
    Source: Zillow Rentals Report a problem
    1/4/2021Listing removed--
    Source: Zillow Rental Manager Report a problem
    12/29/2020Listed for rent$3,850+4.1%$1/sqft
    Source: Owner Report a problem
    4/20/2018Listing removed$3,700$1/sqft
    Source: Owner Report a problem
    3/26/2018Price change$3,700-2.6%$1/sqft
    Source: Owner Report a problem
    3/13/2018Price change$3,800-2.6%$1/sqft
    Source: Owner Report a problem
    2/27/2018Listed for rent$3,900$1/sqft
    Source: Owner Report a problem
    2/27/2018Listing removed$564,000$150/sqft
    Source: LAKESIDE REALTY WINDERMERE INC #O5520986 Report a problem
    1/17/2018Price change$564,000-1.7%$150/sqft
    Source: LAKESIDE REALTY WINDERMERE INC #O5520986 Report a problem
    11/27/2017Price change$574,000-0.9%$153/sqft
    Source: LAKESIDE REALTY WINDERMERE INC #O5520986 Report a problem
    10/19/2017Price change$579,000-1.7%$154/sqft
    Source: LAKESIDE REALTY WINDERMERE INC #O5520986 Report a problem
    7/31/2017Price change$589,000-0.9%$157/sqft
    Source: LAKESIDE REALTY WINDERMERE INC #O5520986 Report a problem
    7/24/2017Price change$594,500-0.9%$158/sqft
    Source: LAKESIDE REALTY WINDERMERE INC #O5520986 Report a problem
    6/26/2017Price change$599,900-0.8%$160/sqft
    Source: Owner Report a problem
    6/21/2017Listed for sale$605,000+35.9%$161/sqft
    Source: Owner Report a problem
    4/16/2013Sold$445,200$118/sqft
    Source: Public Record Report a problem
    1/26/2013Price change$445,200-9.1%$118/sqft
    Source: RE/MAX PROPERTIES SW INC #O5128199 Report a problem
    11/3/2012Listed for sale$489,900-22.2%$130/sqft
    Source: RE/MAX Properties SW Inc #O5128199 Report a problem
    3/24/2011Listing removed$629,900$168/sqft
    Source: Owner Report a problem
    5/15/2009Price change$629,900-3.1%$168/sqft
    Source: Owner Report a problem
    4/16/2009Listed for sale$649,950+42.8%$173/sqft
    Source: Owner Report a problem
    11/20/2002Sold$455,000+19.7%$121/sqft
    Source: Public Record Report a problem
    2/15/2000Sold$380,000+523%$101/sqft
    Source: Public Record Report a problem
    4/28/1999Sold$61,000+19.4%$16/sqft
    Source: Public Record Report a problem
    8/10/1998Sold$51,100$14/sqft
    Source: Public Record Report a problem

    Public tax history

    YearProperty taxesTax assessment
    2024$13,240 +12.1%$709,726 +10%
    2023$11,813 +16.3%$645,205 +10%
    2022$10,154 +10.9%$586,550 +10%
    2021$9,157 -1.4%$533,227 -0.7%
    2020$9,285 -1.1%$537,003 +1%
    2019$9,386 +9.2%$531,718 +10%
    2018$8,594 $483,380 +1.9%
    2017$8,594 +13.9%$474,550 +2.1%
    2016$7,542 +0.4%$464,573 +1.6%
    2015$7,510 -2.8%$457,419 +3.5%
    2014$7,724 +10%$441,890 +8.9%
    2013$7,019 +0.2%$405,744 +0.5%
    2012$7,003 -2.8%$403,669 -2.2%
    2011$7,202 -2.6%$412,858 -4.8%
    2010$7,398 $433,794 -6.6%
    2009-- $464,248 -23.5%
    2008$9,971 +1.2%$606,926 -7.6%
    2007$9,848 -6.4%$657,177 +15.7%
    2006$10,523 +24.5%$567,958 +34.6%
    2005$8,451 +15.2%$421,995 +14.2%
    2004$7,335 +1.9%$369,584 +0.6%
    2003$7,198 +2.9%$367,384 +2%
    2002$6,995 +4.5%$360,288 +7.7%
    2001$6,694 -2.1%$334,661 +1.6%
    2000$6,840 $329,546
    Find assessor info on the county website

    Neighborhood: 34786

    Nearby schools

    GreatSchools rating
    Schools provided by the listing agent
    • Elementary: Thornebrooke Elem
    • Middle: Gotha Middle
    • High: Olympia High
    • District: ORANGE

    Source: The MLS. This data may not be complete. We recommend contacting the local school district to confirm school assignments for this home.

    Get a cash offer in 3 minutes
    Find out how much your home could sell for in as little as 3 minutes with a no-obligation cash offer.
    Estimated market value
    $999,700
    Get a cash offer in 3 minutes
    Find out how much your home could sell for in as little as 3 minutes with a no-obligation cash offer.
    Estimated market value
    $999,700