Skip main navigation
Closed
  • $279,900

    9133 S Drexel Ave, Chicago, IL 60619

    9beds
    2,097sqft
    Single Family Residence
    Built in 1927
    3,049.2 Square Feet Lot
    $301,100 Zestimate®
    $133/sqft
    $2,566 Estimated rent

    Home value

    $301,100

    $268,000 - $337,000

    $2,566/mo

    Zestimate® history
    Loading
    Loading...

    Owner options

    List your home for rent

    $2,566/mo

    Rent Zestimate®

    Find your next renter with Zillow Rental Manager. Plus, with online applications, you can quickly screen prospective tenants – for free.

    Learn more

    $2,566/mo

    Rent Zestimate®

    Refinance and save

    $1,969/mo

    Est. payment

    Refinancing to a lower rate could help reduce your monthly payments and save thousands over the life of the loan.

    See today's rates

    $1,969/mo

    Est. payment

    Explore your selling options

    Work with a Zillow partner agent

    Leverage their expertise and Zillow's premium Showcase listings to get your home seen by more buyers.

    Get started

    List with your own agent

    Get your home in front of millions of buyers by listing it on Zillow.

    Learn how to do it

    Sell it yourself

    Take full control of how buyers see your home on Zillow by listing For Sale by Owner (FSBO).

    List your home

    What's special

    Ornamental brick fireplaceFinished basementSpacious bedroomsPrivate fully fenced yardBonus roomElegant primary bedroomAttached two-car garage
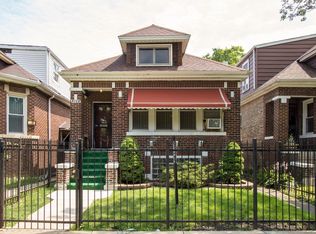
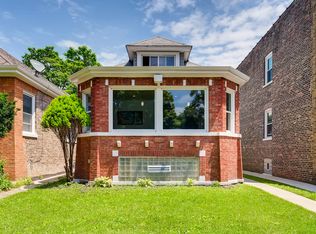
    Move right into this beautifully renovated bungalow and start creating new memories! The front porch invites you into a charming home featuring hardwood floors, arched doorways, and custom details throughout. The inviting living room is filled with natural light from large bay windows and is anchored by an ornamental brick fireplace and built-in shelving. The formal dining room, with its custom built-ins, is perfect for hosting meals. The updated kitchen boasts granite countertops, a chic tile backsplash, and custom cabinetry, making meal preparation a delight. This level includes three spacious bedrooms, an updated full bath, and a bonus room perfect for a home office or a large mudroom. At the end of the day, retreat to the elegant primary bedroom with a walk-in closet. The upper level offers three additional spacious bedrooms and an updated spa-inspired full bath. The finished basement provides even more living space with two bedrooms, an additional half bath, and laundry facilities. Outside, relax on the raised covered deck overlooking the private, fully fenced yard. Parking is a breeze with the attached two-car garage. Rest easy knowing this home comes with a new roof, furnace, water heater, windows, and appliances. Conveniently located close to shopping, dining, schools, parks, and more. A preferred lender offers a reduced interest rate for this listing. Schedule a viewing today and discover all the wonderful features this home has to offer!

    Zillow last checked:

    Listing updated:

    Listing courtesy of:

    Melissa Kingsbury 224-699-5002,

    Redfin Corporation

    Bought with:

    Sheldon House

    Kale Realty

    Source: MRED as distributed by MLS GRID,MLS#: 12265744MLS Logo

    Facts & features

    Interior

    Bedrooms & bathrooms
    • Bedrooms: 9
    • Bathrooms: 3
    • Full bathrooms: 3
    Primary bedroom
    • Features: Flooring (Carpet), Bathroom (Full)
    • Level: Second
    • Area: 242 Square Feet
    • Dimensions: 22X11
    Bedroom 2
    • Features: Flooring (Wood Laminate)
    • Level: Main
    • Area: 90 Square Feet
    • Dimensions: 9X10
    Bedroom 3
    • Features: Flooring (Hardwood)
    • Level: Second
    • Area: 96 Square Feet
    • Dimensions: 12X8
    Bedroom 4
    • Features: Flooring (Hardwood)
    • Level: Second
    • Area: 120 Square Feet
    • Dimensions: 15X8
    Bedroom 5
    • Features: Flooring (Carpet)
    • Level: Second
    • Area: 216 Square Feet
    • Dimensions: 18X12
    Bedroom 6
    • Features: Flooring (Hardwood)
    • Level: Main
    • Area: 144 Square Feet
    • Dimensions: 12X12
    Other
    • Features: Flooring (Hardwood)
    • Level: Main
    • Area: 108 Square Feet
    • Dimensions: 12X9
    Other
    • Features: Flooring (Ceramic Tile)
    • Level: Basement
    • Area: 112 Square Feet
    • Dimensions: 14X8
    Other
    • Features: Flooring (Ceramic Tile)
    • Level: Basement
    • Area: 140 Square Feet
    • Dimensions: 14X10
    Dining room
    • Features: Flooring (Hardwood)
    • Level: Main
    • Area: 150 Square Feet
    • Dimensions: 15X10
    Kitchen
    • Features: Flooring (Hardwood)
    • Level: Main
    • Area: 120 Square Feet
    • Dimensions: 12X10
    Laundry
    • Features: Flooring (Other)
    • Level: Basement
    • Area: 121 Square Feet
    • Dimensions: 11X11
    Living room
    • Features: Flooring (Hardwood)
    • Level: Main
    • Area: 196 Square Feet
    • Dimensions: 14X14
    Mud room
    • Features: Flooring (Wood Laminate)
    • Level: Main
    • Area: 117 Square Feet
    • Dimensions: 13X9
    Heating
    • Natural Gas, Forced Air
    Cooling
    • None
    Appliances
    • Included: Range, High End Refrigerator, Stainless Steel Appliance(s)
    • Laundry: In Unit
    Features
    • 1st Floor Bedroom, 1st Floor Full Bath
    • Flooring: Laminate
    • Basement: Finished,Full
    Interior area
    • Total structure area: 3,072
    • Total interior livable area: 2,097 sqft
    • Finished area below ground: 975

    Property

    Parking
    • Parking features: Concrete
    Accessibility
    • Accessibility features: No Disability Access
    Features
    • Stories: 2
    Lot
    • Size: 3,049 sqft
    Details
    • Parcel number: 25023020130000
    • Special conditions: None

    Construction

    Type & style
    • Home type: SingleFamily
    • Architectural style: Bungalow
    • Property subtype: Single Family Residence
    Materials
    • Brick
    • Roof: Asphalt
    Condition
    • New construction: No
    • Year built: 1927
    • Major remodel year: 2024

    Utilities & green energy

    • Electric: Circuit Breakers
    • Sewer: Public Sewer
    • Water: Public

    Community & neighborhood

    Community
    • Community features: Curbs, Sidewalks, Street Lights, Street Paved
    Location
    • Region: Chicago

    HOA & financial

    HOA
    • Services included: None

    Other

    Other facts
    • Listing terms: FHA
    • Ownership: Fee Simple

    Price history

    DateEventPrice
    2/28/2025Sold$279,900+1.8%$133/sqft
    Source: MRED as distributed by MLS GRID #12265744 Report a problem
    1/16/2025Contingent$274,900$131/sqft
    Source: MRED as distributed by MLS GRID #12265744 Report a problem
    1/9/2025Listed for sale$274,900$131/sqft
    Source: MRED as distributed by MLS GRID #12265744 Report a problem
    1/6/2025Listing removed$274,900$131/sqft
    Source: MRED as distributed by MLS GRID #12203174 Report a problem
    11/27/2024Listed for sale$274,900$131/sqft
    Source: MRED as distributed by MLS GRID #12203174 Report a problem
    11/21/2024Listing removed$274,900$131/sqft
    Source: MRED as distributed by MLS GRID #12185350 Report a problem
    10/17/2024Contingent$274,900$131/sqft
    Source: MRED as distributed by MLS GRID #12185350 Report a problem
    10/10/2024Listed for sale$274,900$131/sqft
    Source: MRED as distributed by MLS GRID #12185350 Report a problem
    10/10/2024Listing removed$274,900-1.8%$131/sqft
    Source: MRED as distributed by MLS GRID #12173811 Report a problem
    10/3/2024Price change$279,900-1.8%$133/sqft
    Source: MRED as distributed by MLS GRID #12173811 Report a problem
    9/26/2024Listed for sale$284,900$136/sqft
    Source: MRED as distributed by MLS GRID #12173811 Report a problem
    9/25/2024Listing removed$284,900$136/sqft
    Source: MRED as distributed by MLS GRID #12119710 Report a problem
    9/19/2024Price change$284,900-1.7%$136/sqft
    Source: MRED as distributed by MLS GRID #12119710 Report a problem
    9/5/2024Price change$289,900-3.3%$138/sqft
    Source: MRED as distributed by MLS GRID #12119710 Report a problem
    8/20/2024Price change$299,900-3.2%$143/sqft
    Source: MRED as distributed by MLS GRID #12119710 Report a problem
    8/14/2024Price change$309,900-1.6%$148/sqft
    Source: MRED as distributed by MLS GRID #12119710 Report a problem
    7/26/2024Listed for sale$315,000+250%$150/sqft
    Source: MRED as distributed by MLS GRID #12119710 Report a problem
    2/22/2024Sold$90,000$43/sqft
    Source: Public Record Report a problem

    Public tax history

    YearProperty taxesTax assessment
    2024-- $11,401 -5%
    2023$1,832 +3.8%$12,000
    2022$1,765 +1.2%$12,000
    2021$1,743 -13.5%$12,000 -1.2%
    2020$2,016 -0.4%$12,150 -10%
    2019$2,024 +1.8%$13,501
    2018$1,988 +4.3%$13,501 +10.4%
    2017$1,907 -2.2%$12,234
    2016$1,950 +10.7%$12,234
    2015$1,761 -5.7%$12,234 -3.2%
    2014$1,868 +2.6%$12,639
    2013$1,820 +1.8%$12,639
    2012$1,787 +25.5%$12,639 -1.8%
    2011$1,425 +18.4%$12,872 -14.1%
    2010$1,204 +14%$14,984
    2009$1,056 +2.8%$14,984 +11.4%
    2008$1,027 +3.2%$13,454
    2007$995 +0.8%$13,454
    2006$987 -5.1%$13,454 +42.1%
    2005$1,041 +1.9%$9,471
    2004$1,021 +4.5%$9,471
    2003$978 -5.4%$9,471 +25%
    2002$1,034 +10.9%$7,577
    2001$933 +99.8%$7,577
    2000$467 +0%$7,577 +36.8%
    1999$467 $5,540

    Find assessor info on the county website

    Neighborhood: Burnside

    Nearby schools

    GreatSchools rating
    Schools provided by the listing agent
    • Elementary: Harold Washington Elementary Sch
    • Middle: Harold Washington Elementary Sch
    • High: Harlan Community Academy Senior
    • District: 299

    Source: MRED as distributed by MLS GRID. This data may not be complete. We recommend contacting the local school district to confirm school assignments for this home.

    Get a cash offer in 3 minutes
    Find out how much your home could sell for in as little as 3 minutes with a no-obligation cash offer.
    Estimated market value
    $301,100
    Get a cash offer in 3 minutes
    Find out how much your home could sell for in as little as 3 minutes with a no-obligation cash offer.
    Estimated market value
    $301,100