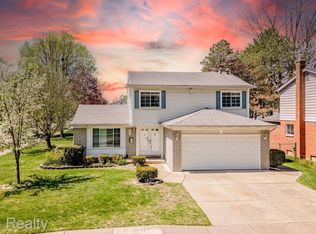
Don't miss out on this great opportunity to do some fixing up in this 3 bedroom colonial in the Cambridge Village in Plymouth Twp. Kitchen was started for a complete update but not finished needs to be completed, does include newer stainless steel appliances dishwasher, gas stove, and refrigerator. Family room has a natural fireplace and doorwall to the backyard and patio. 3 nice sized bedrooms on the 2nd floor and a beautiful full updated bath. Hardwood floors through most of the home. Updated 1/2 bath on the main floor. Partly finished basement with full bath that just needs a shower installed.
Wallside vinyl windows installed in 2023 which provide plenty of light. Fenced in backyard. 2 car garage with attic storage.
Sold for $343,500
$343,500
9133 Tavistock Dr, Plymouth, MI 48170
3beds
2,214sqft
Single Family Residence
Built in 1969
7,405 Square Feet Lot
$346,300 Zestimate®
$155/sqft
$3,188 Estimated rent
Home value
$346,300
$319,000 - $377,000
$3,188/mo
Zestimate® history
Owner options
List your home for rent
$3,188/mo
Rent Zestimate®
Find your next renter with Zillow Rental Manager. Plus, with online applications, you can quickly screen prospective tenants – for free.
$3,188/mo
Rent Zestimate®
Refinance and save
$2,375/mo
Est. payment
Refinancing to a lower rate could help reduce your monthly payments and save thousands over the life of the loan.
$2,375/mo
Est. payment
Explore your selling options
Work with a Zillow partner agent
Leverage their expertise and Zillow's premium Showcase listings to get your home seen by more buyers.
Get startedList with your own agent
Get your home in front of millions of buyers by listing it on Zillow.
Learn how to do itSell it yourself
Take full control of how buyers see your home on Zillow by listing For Sale by Owner (FSBO).
List your homeWhat's special
Zillow last checked:
Listing updated:
Listed by:
Marilyn M Newman 734-464-6400,
Century 21 Curran & Oberski
Bought with:
Klement Bardhi, 6502370434
Eagle Real Estate, Inc
Source: Realcomp II,MLS#: 20261017070
Facts & features
Interior
Bedrooms & bathrooms
- Bedrooms: 3
- Bathrooms: 3
- Full bathrooms: 1
- 1/2 bathrooms: 2
Primary bedroom
- Level: Second
- Area: 187
- Dimensions: 17 X 11
Bedroom
- Level: Second
- Area: 100
- Dimensions: 10 X 10
Bedroom
- Level: Second
- Area: 121
- Dimensions: 11 X 11
Other
- Level: Second
- Area: 40
- Dimensions: 8 X 5
Other
- Level: Entry
- Area: 20
- Dimensions: 5 X 4
Other
- Level: Basement
- Area: 28
- Dimensions: 7 X 4
Other
- Level: Entry
- Area: 72
- Dimensions: 8 X 9
Kitchen
- Level: Entry
- Area: 135
- Dimensions: 15 X 9
Living room
- Level: Entry
- Area: 209
- Dimensions: 19 X 11
Heating
- Forced Air, Natural Gas
Appliances
- Included: Dishwasher, Disposal, Dryer, Free Standing Gas Range, Free Standing Refrigerator, Washer
Features
- Basement: Partially Finished
- Has fireplace: Yes
- Fireplace features: Family Room, Wood Burning
Interior area
- Total interior livable area: 2,214 sqft
- Finished area above ground: 1,514
- Finished area below ground: 700
Property
Parking
- Total spaces: 2
- Parking features: Two Car Garage, Attached
- Attached garage spaces: 2
Features
- Levels: Two
- Stories: 2
- Entry location: GroundLevelwSteps
- Patio & porch: Patio, Porch
- Pool features: None
- Fencing: Fenced
Lot
- Size: 7,405 Square Feet
- Dimensions: 61 x 120
Details
- Parcel number: 78066010027000
- Special conditions: Short Sale No,Standard
Construction
Type & style
- Home type: SingleFamily
- Architectural style: Colonial
- Property subtype: Single Family Residence
Materials
- Brick
- Foundation: Basement, Poured
- Roof: Asphalt
Condition
- New construction: No
- Year built: 1969
Utilities & green energy
- Electric: Circuit Breakers
- Sewer: Public Sewer
- Water: Public
- Utilities for property: Cable Available
Community & HOA
Community
- Subdivision: CAMBRIDGE VILLAGE SUB
HOA
- Has HOA: No
Location
- Region: Plymouth
Financial & listing details
- Price per square foot: $155/sqft
- Tax assessed value: $136,855
- Annual tax amount: $4,478
- Date on market: 4/18/2026
- Cumulative days on market: 6 days
- Listing agreement: Exclusive Right To Sell
- Listing terms: Cash,Conventional
Price history
| Date | Event | Price |
|---|---|---|
| 6/1/2026 | Sold | $343,500+4.1%$155/sqft |
Source:  Realcomp II #20261017070 Report a problem Realcomp II #20261017070 Report a problem | ||
| 4/22/2026 | Pending sale | $330,000$149/sqft |
Source: Realcomp II #20261017070 Report a problem | ||
| 4/18/2026 | Listed for sale | $330,000+34.7%$149/sqft |
Source: Realcomp II #20261017070 Report a problem | ||
| 2/16/2022 | Sold | $245,000$111/sqft |
Source: Public Record Report a problem | ||
| 11/5/2021 | Sold | $245,000+4.3%$111/sqft |
Source: Public Record Report a problem | ||
| 8/2/2021 | Pending sale | $235,000$106/sqft |
Source: Realcomp II #2210060838 Report a problem | ||
Public tax history
| Year | Property taxes | Tax assessment |
|---|---|---|
| 2025 | -- | $153,500 +18.1% |
| 2024 | -- | $130,000 +8% |
| 2023 | -- | $120,400 +3% |
| 2022 | -- | $116,900 +16.6% |
| 2021 | -- | $100,260 |
| 2020 | $2,567 +9.8% | $100,260 +3.6% |
| 2019 | $2,338 | $96,740 +5.7% |
| 2018 | $2,338 | $91,560 +232.9% |
| 2017 | -- | $27,500 -67.3% |
| 2016 | -- | $84,100 +1.2% |
| 2015 | -- | $83,130 +9.4% |
| 2013 | $7,303 | $75,960 +4% |
| 2012 | -- | $73,060 -26.2% |
| 2003 | -- | $99,020 |
| 2001 | -- | -- |
| 2000 | $1,729 | -- |
Find assessor info on the county website
Neighborhood: 48170
Nearby homes
- $313,700-- bd1 ba1.3k sqft9145 Tavistock Dr, Plymouth, MI 48170Off Market
- $350,0004 bd2 ba2.1k sqft9121 Tavistock Dr, Plymouth, MI 48170Sold
- $352,7003 bd2 ba1.3k sqft39540 Mayville St, Plymouth, MI 48170Off Market
- $350,8003 bd2 ba1.5k sqft9191 Westbury Ave, Plymouth, MI 48170Off Market
- $395,9004 bd2 ba1.6k sqft9157 Tavistock Dr, Plymouth, MI 48170Off Market
- $314,000-- bd1 ba1.5k sqft39552 Mayville St, Plymouth, MI 48170Off Market
- $321,800-- bd1 ba1.4k sqft9102 Tavistock Dr, Plymouth, MI 48170Off Market
- $332,000-- bd1 ba1.6k sqft9199 Westbury Ave, Plymouth, MI 48170Off Market
Nearby schools
GreatSchools rating
- 7/10Hulsing Elementary SchoolGrades: PK-5Distance: 1.9 mi
- 10/10East Middle SchoolGrades: 6-8Distance: 1.7 mi
- 9/10Canton High SchoolGrades: 6-12Distance: 3 mi
Get a cash offer in 3 minutes
Find out how much your home could sell for in as little as 3 minutes with a no-obligation cash offer.
Estimated market value
$346,300
Get a cash offer in 3 minutes
Find out how much your home could sell for in as little as 3 minutes with a no-obligation cash offer.
Estimated market value
$346,300
- Michigan
- Wayne County
- Plymouth
- 48170
- 9133 Tavistock Dr
Nearby cities
Nearby neighborhoods
Nearby zip codes
Other Plymouth Topics
