Skip main navigation
Off market
  • $416,900

    9133 W Sells Dr, Phoenix, AZ 85037

    3beds
    1,396sqft
    SingleFamily
    Built in 2021
    5,040 Square Feet Lot
    $416,900 Zestimate®
    $299/sqft
    $1,984 Estimated rent

    Home value

    $416,900

    $396,000 - $438,000

    $1,984/mo

    Zestimate® history
    Loading
    Loading...

    Owner options

    List your home for rent

    $1,984/mo

    Rent Zestimate®

    Find your next renter with Zillow Rental Manager. Plus, with online applications, you can quickly screen prospective tenants – for free.

    Learn more

    $1,984/mo

    Rent Zestimate®

    Refinance and save

    $2,544/mo

    Est. payment

    Refinancing to a lower rate could help reduce your monthly payments and save thousands over the life of the loan.

    See today's rates

    $2,544/mo

    Est. payment

    Explore your selling options

    Work with a Zillow partner agent

    Leverage their expertise and Zillow's premium Showcase listings to get your home seen by more buyers.

    Get started

    List with your own agent

    Get your home in front of millions of buyers by listing it on Zillow.

    Learn how to do it

    Sell it yourself

    Take full control of how buyers see your home on Zillow by listing For Sale by Owner (FSBO).

    List your home

    What's special

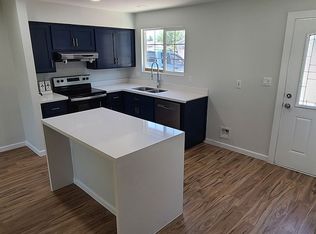
    Welcome to this modern home located in the gated Western Enclave community. Built in 2021, this home is move-in ready and offers a 2-car attached garage, 9' ceilings, wood-look tile flooring, and open living spaces with lots of natural lighting. Attached master bathroom includes walk-in shower, walk-in closet, dual sinks & mirrors, and enclosed toilet. The kitchen features modern rich brown wood cabinets, vertical louver blinds at the patio entrance/exit, stainless steel appliances including a gas range/microwave, refrigerator, dishwasher and chrome hardware at the sinks. Laundry room includes washer and dryer. The living room features a bright, open-air layout with attainable split floor plan, perfect for privacy and functionality. The 2nd bathroom located adjacent to bedrooms 2 & 3 includes a single sink, vanity toilet, tub, and shower. Automatic instantaneous hot water heater by Rinnai supplies the entire home. Platinum Warranty by Old Republic included. There is low-maintenance landscaping with artificial turf in the rear, and decorative rock. The front landscape includes beautiful trees and shrubs with decorative rock. Irrigation is installed and timed. Located just minutes from Westgate Entertainment District, State Farm Stadium, the 101 freeway, Desert Diamond Casino, and the new VAI hotel resort that is currently under construction. This home is modern, comfortable, stylish and conveniently located 22 minutes from downtown Phoenix and 25 minutes from Sky Harbor Airport. Make this your new home today.

    This property is off market, which means it's not currently listed for sale or rent on Zillow. This may be different from what's available on other websites or public sources.

    Facts & features

    Interior

    Bedrooms & bathrooms
    • Bedrooms: 3
    • Bathrooms: 2
    • Full bathrooms: 2
    Heating
    • Forced air, Gas
    Cooling
    • Central
    Appliances
    • Included: Dishwasher, Dryer, Freezer, Garbage disposal, Microwave, Range / Oven, Refrigerator, Washer
    Features
    • Flooring: Tile, Carpet
    • Basement: None
    Interior area
    • Total interior livable area: 1,396 sqft

    Property

    Parking
    • Total spaces: 4
    • Parking features: Garage - Attached, Off-street
    Features
    • Exterior features: Stucco, Cement / Concrete
    • Has view: Yes
    • View description: City, Mountain
    Lot
    • Size: 5,040 Square Feet
    Details
    • Parcel number: 10225324

    Construction

    Type & style
    • Home type: SingleFamily
    Materials
    • Roof: Tile
    Condition
    • Year built: 2021

    Community & HOA

    HOA
    • Has HOA: Yes
    • HOA fee: $130 monthly
    Location
    • Region: Phoenix

    Financial & listing details

    • Price per square foot: $299/sqft
    • Tax assessed value: $331,800
    • Annual tax amount: $2,634

    Price history

    DateEventPrice
    2/3/2026Listing removed$419,900$301/sqft
    Source: ARMLS #6945864 Report a problem
    12/26/2025Price change$419,900-2.3%$301/sqft
    Source: ARMLS #6945864 Report a problem
    11/11/2025Listed for sale$429,900+2.4%$308/sqft
    Source: ARMLS #6945864 Report a problem
    11/11/2025Listing removed--
    Source: Owner Report a problem
    10/18/2025Price change$419,900-1.2%$301/sqft
    Source: Owner Report a problem
    10/11/2025Price change$424,900-2.3%$304/sqft
    Source: Owner Report a problem
    9/20/2025Price change$434,900-1.1%$312/sqft
    Source: Owner Report a problem
    9/1/2025Price change$439,900-2.2%$315/sqft
    Source: Owner Report a problem
    8/14/2025Listed for sale$449,900+13.9%$322/sqft
    Source: Owner Report a problem
    10/7/2022Sold$395,000+12.2%$283/sqft
    Source: Public Record Report a problem
    11/3/2021Listing removed--
    Source: HomeSmart Report a problem
    11/1/2021Price change$1,900+2.7%$1/sqft
    Source: HomeSmart #6313285 Report a problem
    10/30/2021Listed for rent$1,850$1/sqft
    Source: HomeSmart #6313285 Report a problem
    10/18/2021Sold$352,000$252/sqft
    Source: Public Record Report a problem

    Public tax history

    YearProperty taxesTax assessment
    2025$2,634 +12.6%$33,180 -8.7%
    2024$2,339 -1.9%$36,350 +119.6%
    2023$2,384 -7.9%$16,553 -29.7%
    2022$2,587 $23,530 +398%
    2021-- $4,725
    Find assessor info on the county website

    Neighborhood: Parkside Village

    Nearby schools

    GreatSchools rating
    Get a cash offer in 3 minutes
    Find out how much your home could sell for in as little as 3 minutes with a no-obligation cash offer.
    Estimated market value
    $416,900
    Get a cash offer in 3 minutes
    Find out how much your home could sell for in as little as 3 minutes with a no-obligation cash offer.
    Estimated market value
    $416,900