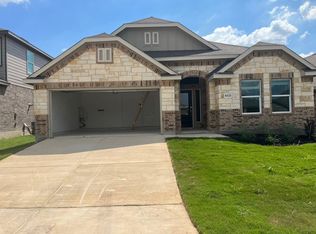
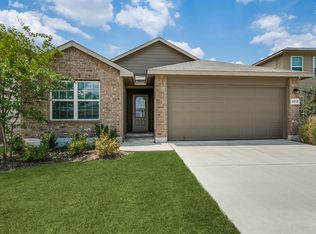
Step into this beautifully designed home featuring an impressive extended entry with a soaring 12-foot coffered ceiling that creates a grand first impression. Just off the foyer, a private study with elegant French doors offers the perfect space for working from home or a quiet retreat.
Throughout the main living areas, you'll find gorgeous wood-look ceramic tile flooring that combines timeless style with easy maintenance. The spacious family room is filled with natural light from a stunning wall of windows and flows seamlessly into the open-concept kitchen and dining area.
The chef-inspired kitchen is designed for both everyday living and entertaining, featuring a large island with bar seating, abundant cabinetry, and a spacious walk-in pantry.
The private primary suite offers a peaceful escape with expansive windows overlooking the backyard. The luxurious ensuite bath includes a relaxing corner garden tub, separate glass-enclosed shower, dual vanities, a linen closet, and two oversized walk-in closets. A separate guest suite provides added privacy for visitors or multi-generational living.
Additional premium features include a 240-volt EV charging station in the garage and energy-efficient solar panels to help reduce utility costs.
Enjoy outstanding neighborhood amenities including a resort-style pool, clubhouse, scenic jogging trails, and beautifully maintained common areas. Conveniently located near shopping, dining, entertainment, and Government Canyon State Natural Area, with easy access to Lackland Air Force Base, this home offers the perfect combination of comfort, convenience, and modern living.
Step into this beautifully designed home featuring an impressive extended entry with a soaring 12-foot coffered ceiling that creates a grand first impression. Just off the foyer, a private study with elegant French doors offers the perfect space for working from home or a quiet retreat.
Throughout the main living areas, you'll find gorgeous wood-look ceramic tile flooring that combines timeless style with easy maintenance. The spacious family room is filled with natural light from a stunning wall of windows and flows seamlessly into the open-concept kitchen and dining area.
The chef-inspired kitchen is designed for both everyday living and entertaining, featuring a large island with bar seating, abundant cabinetry, and a spacious walk-in pantry.
The private primary suite offers a peaceful escape with expansive windows overlooking the backyard. The luxurious ensuite bath includes a relaxing corner garden tub, separate glass-enclosed shower, dual vanities, a linen closet, and two oversized walk-in closets. A separate guest suite provides added privacy for visitors or multi-generational living.
Additional premium features include a 240-volt EV charging station in the garage and energy-efficient solar panels to help reduce utility costs.
Enjoy outstanding neighborhood amenities including a resort-style pool, clubhouse, scenic jogging trails, and beautifully maintained common areas. Conveniently located near shopping, dining, entertainment, and Government Canyon State Natural Area, with easy access to Lackland Air Force Base, this home offers the perfect combination of comfort, convenience, and modern living.
House for rent
$2,495/moFees may apply
9133 Yearling St, San Antonio, TX 78254
4beds
2,504sqft
Price may not include required fees and charges. Learn more|
Single family residence
Available now
Cats, dogs OK
Air conditioner
Hookups laundry
Garage parking
What's special
Beautifully maintained common areasResort-style poolEnergy-efficient solar panelsTwo oversized walk-in closetsLinen closetScenic jogging trailsDual vanities
- 15 days |
- -- |
- -- |
Zillow last checked:
Listing updated:
Travel times

Let’s turn your rent into credit progress
Build credit history with every on-time payment and get credit for the payment you’re already making.
Facts & features
Interior
Bedrooms & bathrooms
- Bedrooms: 4
- Bathrooms: 3
- Full bathrooms: 3
Cooling
- Air Conditioner
Appliances
- Included: Dishwasher, Garbage Disposal, Microwave Oven, Range, Refrigerator, washerDryerHookups
- Laundry: Hookups
Features
- Ceiling Fan(s), Kitchen Island, Pantry, Storage
- Flooring: Carpet, Tile, Vinyl
- Windows: Window Coverings
Interior area
- Total interior livable area: 2,504 sqft
Property
Parking
- Parking features: Garage
- Has garage: Yes
- Details: Contact manager
Features
- Patio & porch: Patio
- Exterior features: Cat friendly, Courtyard, Dog friendly, Double Sink Vanity, Double sink vanity, Linen closet, Mirrors, Pet friendly, Playground, Storage, Vaulted Ceiling, Vaulted ceiling
- Has private pool: Yes
- Pool features: Pool
Lot
- Features: Private
Details
- Additional structures: Garage(s), Storage
Construction
Type & style
- Home type: SingleFamily
- Property subtype: Single Family Residence
Condition
- Year built: 2018
Community & HOA
Community
- Features: Gated, Playground, Pool
- Security: Gated Community
HOA
- Amenities included: Gated, Laundry, Parking, Playground, Pool, Storage, Trail(s)
Location
- Region: San Antonio
Financial & listing details
- Lease term: Contact For Details
Nearby apartments for rent


Price history
| Date | Event | Price |
|---|---|---|
| 8/9/2026 | Price change | $2,495-2.2%$1/sqft |
Source: Zillow Rentals Report a problem | ||
| 8/4/2026 | Listed for rent | $2,550$1/sqft |
Source: Zillow Rentals Report a problem | ||
| 11/5/2018 | Sold | -- |
Source:  Central Texas MLS #354212 Report a problem Central Texas MLS #354212 Report a problem | ||
| 9/21/2018 | Price change | $329,900-2.4%$132/sqft |
Source: PERRY HOMES Report a problem | ||
| 9/7/2018 | Price change | $337,900-3.4%$135/sqft |
Source: PERRY HOMES Report a problem | ||
| 6/20/2018 | Price change | $349,900-3.3%$140/sqft |
Source: PERRY HOMES Report a problem | ||
| 6/1/2018 | Listed for sale | $361,900$145/sqft |
Source: PERRY HOMES Report a problem | ||
Neighborhood: 78254
Nearby schools
GreatSchools rating
- 8/10Henderson Elementary SchoolGrades: PK-5Distance: 0.4 mi
- 5/10Straus MiddleGrades: 6-8Distance: 1 mi
- 6/10Harlan High SchoolGrades: 9-12Distance: 0.9 mi