Skip main navigation
Sold for $392,000
  • $392,000

    9134 Bellaire Street, Thornton, CO 80229

    2beds
    2,216sqft
    Single Family Residence
    Built in 1980
    7,200 Square Feet Lot
    $376,700 Zestimate®
    $177/sqft
    $1,706 Estimated rent

    Home value

    $376,700

    $350,000 - $403,000

    $1,706/mo

    Zestimate® history
    Loading
    Loading...

    Owner options

    List your home for rent

    $1,706/mo

    Rent Zestimate®

    Find your next renter with Zillow Rental Manager. Plus, with online applications, you can quickly screen prospective tenants – for free.

    Learn more

    $1,706/mo

    Rent Zestimate®

    Refinance and save

    $2,555/mo

    Est. payment

    Refinancing to a lower rate could help reduce your monthly payments and save thousands over the life of the loan.

    See today's rates

    $2,555/mo

    Est. payment

    Explore your selling options

    Work with a Zillow partner agent

    Leverage their expertise and Zillow's premium Showcase listings to get your home seen by more buyers.

    Get started

    List with your own agent

    Get your home in front of millions of buyers by listing it on Zillow.

    Learn how to do it

    Sell it yourself

    Take full control of how buyers see your home on Zillow by listing For Sale by Owner (FSBO).

    List your home

    What's special

    New interior paintNew roofNew drapesNew pella sliding doorGorgeous new bathroomNeighborhood parkNew upgraded kitchen countertops
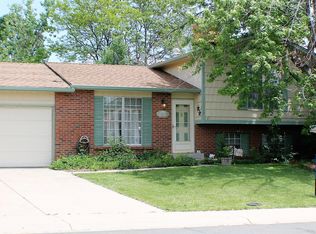
    Only 1/2 block from the neighborhood park! 1250 sq ft. ranch with unfinished basement. Main floor open floor plan with ample sunny windows. Beautifully updated interior. New roof and garage door. New Pella sliding door with handy built-in blinds open to the new patio. New carpet in 2024. New stainless steel appliances in 2024. New interior paint. New upgraded kitchen countertops. A gorgeous new bathroom. Insulation and hot water heater new before covid. New garage outside wall insulation. New electrical outlets, covers, and switches. New drapes and window blinds. The furnace has been inspected and the seller will provide a receipt. The unfinished basement offers endless potential for future expance and added equity. The sewer was scoped approximately 2 1/2 years ago. Lots more to do and the seller is ready for someone else to finish!

    Zillow last checked:

    Listing updated:

    Listed by:

    Virginia Heidinger 303-888-0034 homesbyvirginia@msn.com,

    Your Castle Real Estate Inc

    Bought with:

    John Stegner, 40039103

    Your Castle Real Estate Inc

    Source: REcolorado as distributed by MLS GRID,MLS#: 1502836MLS Logo

    Facts & features

    Interior

    Bedrooms & bathrooms
    • Bedrooms: 2
    • Bathrooms: 1
    • Full bathrooms: 1
    • Main level bathrooms: 1
    • Main level bedrooms: 2
    Bedroom
    • Level: Main
    Bedroom
    • Level: Main
    Bathroom
    • Description: Beautifully Remodeled
    • Level: Main
    Family room
    • Description: Fireplace, Open To The Kitchen And Dining
    • Level: Main
    Living room
    • Description: Flows Into The Family Room And Kitchen/Dining Room
    • Level: Main
    Heating
    • Forced Air, Natural Gas
    Cooling
    • None
    Appliances
    • Included: Dishwasher, Disposal, Range, Range Hood, Refrigerator
    • Laundry: In Unit
    Features
    • Ceiling Fan(s), Open Floorplan
    • Flooring: Carpet, Vinyl
    • Windows: Window Coverings, Window Treatments
    • Basement: Unfinished
    • Has fireplace: Yes
    • Fireplace features: Family Room
    Interior area
    • Total structure area: 2,216
    • Total interior livable area: 2,216 sqft
    • Finished area above ground: 1,256
    • Finished area below ground: 0

    Property

    Parking
    • Total spaces: 2
    • Parking features: Garage - Attached
    • Attached garage spaces: 2
    Features
    • Levels: One
    • Stories: 1
    • Patio & porch: Patio
    • Exterior features: Private Yard
    • Fencing: Full
    Lot
    • Size: 7,200 sqft
    Details
    • Parcel number: R0076866
    • Special conditions: Standard

    Construction

    Type & style
    • Home type: SingleFamily
    • Architectural style: Traditional
    • Property subtype: Single Family Residence
    Materials
    • Brick, Frame
    • Roof: Composition
    Condition
    • Fixer,Updated/Remodeled
    • Year built: 1980

    Utilities & green energy

    • Sewer: Public Sewer
    • Utilities for property: Electricity Connected, Natural Gas Connected

    Community & neighborhood

    Location
    • Region: Thornton
    • Subdivision: Remington

    HOA & financial

    HOA
    • Has HOA: Yes
    • HOA fee: $230 annually
    • Association name: Remington
    • Association phone: 303-733-1121

    Other

    Other facts
    • Listing terms: Cash,Conventional,FHA,VA Loan
    • Ownership: Individual

    Price history

    DateEventPrice
    6/20/2025Sold$392,000-9.9%$177/sqft
    Source: REcolorado as distributed by MLS GRID #1502836 Report a problem
    5/31/2025Pending sale$435,000$196/sqft
    Source: REcolorado as distributed by MLS GRID #1502836 Report a problem
    5/16/2025Price change$435,000-5.4%$196/sqft
    Source: REcolorado as distributed by MLS GRID #1502836 Report a problem
    5/5/2025Listed for sale$460,000$208/sqft
    Source: REcolorado as distributed by MLS GRID #1502836 Report a problem

    Public tax history

    YearProperty taxesTax assessment
    2025$2,391 +15%$26,880 -11.5%
    2024$2,080 +12.1%$30,370
    2023$1,855 -1.6%$30,370 +30.6%
    2022$1,886 $23,250 -2.8%
    2021-- $23,910 +7.4%
    2020$1,767 $22,260 -0.2%
    2019$1,767 +17.4%$22,310 +21.3%
    2018$1,505 $18,400
    2017$1,505 $18,400 +26.5%
    2016-- $14,540
    2015$1,232 $14,540 +21.3%
    2014-- $11,990
    2013-- $11,990 -3.6%
    2012-- $12,440
    2011-- $12,440 +0.6%
    2010-- $12,370
    2009-- $12,370 -15.6%
    2008-- $14,650
    2007-- $14,650 -4.3%
    2006-- $15,310
    2005-- $15,310 +1.1%
    2004-- $15,140
    2003$1,283 +2.1%$15,140 +1.2%
    2002$1,258 +14.7%$14,960 +26%
    2001$1,096 $11,870
    2000-- $11,870

    Find assessor info on the county website

    Neighborhood: Remington

    Nearby schools

    GreatSchools rating
    Schools provided by the listing agent
    • Elementary: Alsup
    • Middle: Adams City
    • High: Adams City
    • District: Adams 14

    Source: REcolorado as distributed by MLS GRID. This data may not be complete. We recommend contacting the local school district to confirm school assignments for this home.

    Get a cash offer in 3 minutes
    Find out how much your home could sell for in as little as 3 minutes with a no-obligation cash offer.
    Estimated market value
    $376,700
    Get a cash offer in 3 minutes
    Find out how much your home could sell for in as little as 3 minutes with a no-obligation cash offer.
    Estimated market value
    $376,700