Skip main navigation
Off market
  • $620,000

    9134 Brookline Dr, Orlando, FL 32819

    3beds
    1,790sqft
    Single Family Residence
    Built in 1984
    0.27 Acres Lot
    $620,000 Zestimate®
    $346/sqft
    $3,095 Estimated rent

    Home value

    $620,000

    $589,000 - $657,000

    $3,095/mo

    Zestimate® history
    Loading
    Loading...

    Owner options

    List your home for rent

    $3,095/mo

    Rent Zestimate®

    Find your next renter with Zillow Rental Manager. Plus, with online applications, you can quickly screen prospective tenants – for free.

    Learn more

    $3,095/mo

    Rent Zestimate®

    Refinance and save

    $4,440/mo

    Est. payment

    Refinancing to a lower rate could help reduce your monthly payments and save thousands over the life of the loan.

    See today's rates

    $4,440/mo

    Est. payment

    Explore your selling options

    Work with a Zillow partner agent

    Leverage their expertise and Zillow's premium Showcase listings to get your home seen by more buyers.

    Get started

    List with your own agent

    Get your home in front of millions of buyers by listing it on Zillow.

    Learn how to do it

    Sell it yourself

    Take full control of how buyers see your home on Zillow by listing For Sale by Owner (FSBO).

    List your home

    What's special

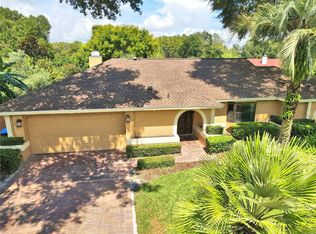
    COMPLETELY REMODELED & MOVE IN READY home in Dr Phillips' North Bay Community. This home features 3 beds, 2 baths, an open concept floor plan, beautiful pool and large fenced in yard! You will love the neutral paint, travertine floors and open floor plan. Fall in love with the brand new kitchen that features upgraded cabinets with molding and hardware, quartz counters, tile backsplash, wine bar, large island with an induction cooktop, breakfast bar and tons of additional cabinets and drawers for storage. All the drawers and cabinets are soft close, some drawers have an additional storage drawer within the larger drawer and the appliances are brand new. The kitchen is open to the family room and dining area that opens to the patio through the French door, and overlooks the pool and fenced yard. Enjoy your morning coffee or unwind after a long day on the patio while enjoying the pool view. The owner's suite is off the kitchen and dining area, overlooks the pool and features wood laminate floors, a vaulted ceiling, and an en-suite bath. The owner's bath features two separate vessel sinks, granite counters, two oval mirrors, new light fixtures, a jetted tub, separate tiled walk in shower, large closet with built ins with a new ceramic tile floor. The guest bedrooms are located on the other side of the family room for privacy and share the guest bath that features a vessel sink, granite counters, walk in tiled shower and this bath doubles as the pool bath. The door to the outside has been reversed for convenience. The salt water pool has been resurfaced and retiled in addition to having new pool equipment - a new pool pump and salt water chlorinator. In addition, the structural integrity of the pool was reinforced, prior to it being resurfaced, for preventative reasons. Other upgrades in this home include new interior paint, new lighting fixtures and fans, new water heater, new front door, house has been replumbed, the duct work replaced, all windows were replaced with impact glass, except the French door, the front of the fireplace has been retiled, the cabinets in the laundry room have been replaced, blinds put on the windows and there's an electric rolling shutter on the exterior of the French door. Centrally located with easy access to great dining on Restaurant Row, shopping, I4, theme parks and and close to the Bay Hill golf course. The custom renovation and upgrades make this home truly unique - don't let it pass you by!

    This property is off market, which means it's not currently listed for sale or rent on Zillow. This may be different from what's available on other websites or public sources.

    Originating MLS: Orlando Regional

    Facts & features

    Interior

    Bedrooms & bathrooms
    • Bedrooms: 3
    • Bathrooms: 2
    • Full bathrooms: 2
    Heating
    • Heat pump, Electric
    Cooling
    • Central
    Appliances
    • Included: Dishwasher, Microwave, Range / Oven, Refrigerator
    • Laundry: Inside, Laundry Room
    Features
    • Ceiling Fans(s), Eating Space In Kitchen, Open Floorplan, Split Bedroom, Stone Counters, Walk-In Closet(s), Thermostat, Kitchen/Family Room Combo, Living Room/Dining Room Combo, Solid Surface Counters, Vaulted Ceiling(s)
    • Flooring: Carpet, Laminate
    • Windows: Blinds
    • Has fireplace: Yes
    • Fireplace features: Wood Burning, Family Room
    Interior area
    • Structure area source: Public Records
    • Total interior livable area: 1,790 sqft

    Property

    Parking
    • Total spaces: 2
    • Parking features: Garage - Attached
    Features
    • Levels: One
    • Patio & porch: Patio
    • Exterior features: Stucco
    • Pool features: Gunite, In Ground
    • Fencing: Vinyl
    Lot
    • Size: 0.27 Acres
    • Features: In County, Sidewalk, Street Paved, Street Private, Unincorporated
    • Residential vegetation: Trees/Landscaped
    Details
    • Parcel number: 282321593800720
    • Zoning: P-D

    Construction

    Type & style
    • Home type: SingleFamily
    • Architectural style: Contemporary
    • Property subtype: Single Family Residence
    Materials
    • masonry
    • Roof: Tile
    Condition
    • Year built: 1984

    Utilities & green energy

    • Sewer: Septic Tank
    • Water: Public
    • Utilities for property: Electricity Connected, Sewer Connected, BB/HS Internet Available, Cable Available, Street Lights, Electricity Available, Water Available, Water Connected

    Community & HOA

    Community
    • Security: Smoke Detector(s)
    • Subdivision: NORTH BAY SEC 01
    HOA
    • Has HOA: Yes
    • Amenities included: Tennis Court(s)
    • HOA fee: $47 monthly
    Location
    • Region: Orlando

    Financial & listing details

    • Price per square foot: $346/sqft
    • Tax assessed value: $523,087
    • Annual tax amount: $7,617
    • Listing terms: Cash, Conventional, VA Loan
    • Ownership: Fee Simple

    Price history

    DateEventPrice
    2/24/2021Sold$450,000-4.2%$251/sqft
    Source: Public Record Report a problem
    12/31/2020Pending sale$469,900$263/sqft
    Source: Stellar MLS #O5905062 Report a problem
    12/24/2020Listed for sale$469,900$263/sqft
    Source: Stellar MLS #O5905062 Report a problem
    11/22/2020Pending sale$469,900$263/sqft
    Source: WATSON REALTY CORP #O5905062 Report a problem
    11/11/2020Listed for sale$469,900+33.1%$263/sqft
    Source: WATSON REALTY CORP #O5905062 Report a problem
    3/14/2017Sold$353,000-4.3%$197/sqft
    Source: Public Record Report a problem
    1/26/2017Listed for sale$369,000+6.8%$206/sqft
    Source: REGAL R.E. PROFESSIONALS LLC #O5487930 Report a problem
    8/25/2016Sold$345,500+3.8%$193/sqft
    Source: Public Record Report a problem
    8/5/2016Pending sale$332,900$186/sqft
    Source: YCHE REALTY #O5456958 Report a problem
    8/2/2016Listed for sale$332,900+15.2%$186/sqft
    Source: YCHE REALTY #O5456958 Report a problem
    5/13/2016Sold$289,000-19.7%$161/sqft
    Source: Public Record Report a problem
    4/16/2007Sold$360,000+63.6%$201/sqft
    Source: Public Record Report a problem
    7/31/2003Sold$220,000+29.5%$123/sqft
    Source: Public Record Report a problem
    7/3/1996Sold$169,900$95/sqft
    Source: Public Record Report a problem

    Public tax history

    YearProperty taxesTax assessment
    2024$7,617 +7.5%$468,217 +3%
    2023$7,086 +5.5%$454,580 +15.4%
    2022$6,714 +25.6%$393,972 +30.4%
    2021$5,346 +24.8%$302,231 +10.5%
    2020$4,283 +1.2%$273,401 +2.3%
    2019$4,232 +1.2%$267,254 +1.9%
    2018$4,183 $262,271 -1.7%
    2017$4,183 -15.7%$266,756 +1.5%
    2016$4,965 +49.9%$262,854 +3.8%
    2015$3,312 -2.2%$253,240 +22.9%
    2014$3,385 +1.7%$206,001 +3.3%
    2013$3,330 -0.7%$199,385 +0.3%
    2012$3,355 -19.2%$198,710 -2.8%
    2011$4,150 -6.6%$204,420 -5.2%
    2010$4,442 $215,558 -18.1%
    2009-- $263,319 -16.5%
    2008$4,837 -25.1%$315,242 -11.1%
    2007$6,459 +75.5%$354,463 +24.5%
    2006$3,681 +1.7%$284,781 +33.1%
    2005$3,620 +4.5%$213,881 +14.2%
    2004$3,464 +25.1%$187,223 +0.8%
    2003$2,770 +3.8%$185,738 +2.8%
    2002$2,669 -0.5%$180,614 +21.9%
    2001$2,682 +2.6%$148,107 +6.3%
    2000$2,615 $139,323
    Find assessor info on the county website

    Neighborhood: 32819

    Nearby schools

    GreatSchools rating
    Schools provided by the listing agent
    • Elementary: Palm Lake Elem
    • Middle: Chain of Lakes Middle
    • High: Dr. Phillips High

    Source: The MLS. This data may not be complete. We recommend contacting the local school district to confirm school assignments for this home.

    Get a cash offer in 3 minutes
    Find out how much your home could sell for in as little as 3 minutes with a no-obligation cash offer.
    Estimated market value
    $620,000
    Get a cash offer in 3 minutes
    Find out how much your home could sell for in as little as 3 minutes with a no-obligation cash offer.
    Estimated market value
    $620,000