Welcome to 9134 Chestnut Ave, a solid brick ranch ideally located in the heart of Franklin Park. This well-maintained home was lovingly cared for over the 47 years of ownership and offers 3 bedrooms on the main level plus an additional bedroom in the basement, 2.5 baths, and hardwood floors throughout all main floor bedrooms. Step inside and you're immediately greeted by an abundance of natural light pouring through the large floor-to-ceiling picture window in the living room. The home has been freshly painted, and each bedroom features extra deep closets for great storage. The eat-in kitchen offers plenty of cabinet and counter space and includes a new refrigerator (2026), new dishwasher (2026), newer range (within the last few years), and double oven while overlooking the private backyard. The full, dry basement provides incredible additional living space with a 4th bedroom, full bath, huge recreation area, bar, laundry area, workshop/storage space, and endless potential... making it an ideal setup for related living or an in-law arrangement. Outside, enjoy a private yard, patio area, and large detached 2-car garage. Located steps from Willow and Birch Parks and just a short walk to the Metra, with convenient access to schools, shopping, dining, O'Hare, and all major expressways. Village inspection has already been completed. Home is being sold as-is.
Closed
$381,900
9134 Chestnut Ave, Franklin Park, IL 60131
4beds
1,146sqft
Single Family Residence
Built in 1959
4,791 Square Feet Lot
$384,600 Zestimate®
$333/sqft
$3,217 Estimated rent
Home value
$384,600
$350,000 - $423,000
$3,217/mo
Zestimate® history
Owner options
List your home for rent
$3,217/mo
Rent Zestimate®
Find your next renter with Zillow Rental Manager. Plus, with online applications, you can quickly screen prospective tenants – for free.
$3,217/mo
Rent Zestimate®
Refinance and save
$2,749/mo
Est. payment
Refinancing to a lower rate could help reduce your monthly payments and save thousands over the life of the loan.
$2,749/mo
Est. payment
Explore your selling options
Work with a Zillow partner agent
Leverage their expertise and Zillow's premium Showcase listings to get your home seen by more buyers.
Get startedList with your own agent
Get your home in front of millions of buyers by listing it on Zillow.
Learn how to do itSell it yourself
Take full control of how buyers see your home on Zillow by listing For Sale by Owner (FSBO).
List your homeWhat's special
Zillow last checked:
Listing updated:
Listed by:
Amy Ruminski 630-550-3304,
Baird & Warner
Bought with:
Angel Navarro
RE/MAX 10 Lincoln Park
Source: MRED as distributed by MLS GRID,MLS#: 12626872
Facts & features
Interior
Bedrooms & bathrooms
- Bedrooms: 4
- Bathrooms: 3
- Full bathrooms: 2
- 1/2 bathrooms: 1
Rooms
- Room types: Foyer, Recreation Room, Utility Room-Lower Level
Primary bedroom
- Features: Flooring (Hardwood), Window Treatments (Blinds, Double Pane Windows)
- Level: Main
- Area: 132 Square Feet
- Dimensions: 12X11
Bedroom 2
- Features: Flooring (Hardwood), Window Treatments (Blinds, Double Pane Windows)
- Level: Main
- Area: 120 Square Feet
- Dimensions: 10X12
Bedroom 3
- Features: Flooring (Hardwood), Window Treatments (Blinds, Double Pane Windows)
- Level: Main
- Area: 132 Square Feet
- Dimensions: 11X12
Bedroom 4
- Features: Flooring (Ceramic Tile)
- Level: Basement
- Area: 110 Square Feet
- Dimensions: 10X11
Dining room
- Features: Flooring (Tile), Window Treatments (Blinds)
- Level: Main
- Area: 91 Square Feet
- Dimensions: 13X7
Foyer
- Features: Flooring (Ceramic Tile)
- Level: Main
- Area: 15 Square Feet
- Dimensions: 5X3
Kitchen
- Features: Flooring (Tile), Window Treatments (Garden Window(s))
- Level: Main
- Area: 132 Square Feet
- Dimensions: 11X12
Laundry
- Features: Flooring (Tile)
- Level: Basement
- Area: 84 Square Feet
- Dimensions: 7X12
Living room
- Features: Flooring (Carpet), Window Treatments (Blinds)
- Level: Main
- Area: 240 Square Feet
- Dimensions: 12X20
Recreation room
- Features: Flooring (Ceramic Tile)
- Level: Basement
- Area: 621 Square Feet
- Dimensions: 23X27
Other
- Level: Basement
- Area: 110 Square Feet
- Dimensions: 10X11
Heating
- Natural Gas
Cooling
- Central Air
Appliances
- Included: Double Oven, Dishwasher, Refrigerator, Washer, Dryer, Oven, Range Hood, Gas Cooktop
- Laundry: Gas Dryer Hookup, In Unit, Sink
Features
- 1st Floor Bedroom, 1st Floor Full Bath, Dining Combo, Paneling
- Flooring: Hardwood, Carpet, Wood
- Doors: Storm Door(s)
- Windows: Screens, Window Treatments, Drapes, Blinds
- Basement: Finished,Full
- Attic: Pull Down Stair
Interior area
- Total structure area: 2,083
- Total interior livable area: 1,146 sqft
Property
Parking
- Total spaces: 2
- Parking features: Off Alley, Yes, Garage Owned, Detached, Garage
- Garage spaces: 2
Accessibility
- Accessibility features: No Disability Access
Features
- Stories: 1
- Patio & porch: Patio
- Fencing: Fenced,Chain Link
Lot
- Size: 4,791 Square Feet
- Dimensions: 34x125
Details
- Additional structures: Garage(s)
- Parcel number: 12272150350000
- Special conditions: None
Construction
Type & style
- Home type: SingleFamily
- Architectural style: Ranch
- Property subtype: Single Family Residence
Materials
- Brick
- Foundation: Concrete Perimeter
- Roof: Asphalt
Condition
- New construction: No
- Year built: 1959
Utilities & green energy
- Sewer: Public Sewer
- Water: Lake Michigan
Community & HOA
Community
- Features: Park, Curbs, Sidewalks, Street Lights, Street Paved
HOA
- Services included: None
Location
- Region: Franklin Park
Financial & listing details
- Price per square foot: $333/sqft
- Tax assessed value: $250,000
- Annual tax amount: $6,224
- Date on market: 5/17/2026
- Listing terms: FHA
- Ownership: Fee Simple
Price history
| Date | Event | Price |
|---|---|---|
| 7/7/2026 | Sold | $381,900+6.1%$333/sqft |
Source:  MRED as distributed by MLS GRID #12626872 Report a problem MRED as distributed by MLS GRID #12626872 Report a problem | ||
| 5/23/2026 | Contingent | $360,000$314/sqft |
Source: MRED as distributed by MLS GRID #12626872 Report a problem | ||
| 5/17/2026 | Listed for sale | $360,000$314/sqft |
Source: MRED as distributed by MLS GRID #12626872 Report a problem | ||
Public tax history
| Year | Property taxes | Tax assessment |
|---|---|---|
| 2024 | $6,224 +6.5% | $25,000 +0% |
| 2023 | $5,845 +48% | $24,999 |
| 2022 | $3,950 -13.1% | $24,999 +37.9% |
| 2021 | $4,543 +1.1% | $18,130 |
| 2020 | $4,494 -4.8% | $18,130 -11.5% |
| 2019 | $4,721 -14.3% | $20,486 -0.5% |
| 2018 | $5,508 -19.6% | $20,596 |
| 2017 | $6,848 +2.4% | $20,596 |
| 2016 | $6,690 +7.5% | $20,596 +11% |
| 2015 | $6,222 +2.4% | $18,558 |
| 2014 | $6,079 +8.3% | $18,558 |
| 2013 | $5,613 -16.4% | $18,558 -18.3% |
| 2012 | $6,718 +0.7% | $22,718 |
| 2011 | $6,672 +18.4% | $22,718 |
| 2010 | $5,637 +19.6% | $22,718 -11.6% |
| 2009 | $4,714 +16.1% | $25,710 -12% |
| 2008 | $4,059 +5.7% | $29,215 |
| 2007 | $3,839 0% | $29,215 +29.3% |
| 2006 | $3,840 +15% | $22,588 |
| 2005 | $3,338 +5.1% | $22,588 |
| 2004 | $3,176 -0.8% | $22,588 +36% |
| 2003 | $3,202 -3.5% | $16,610 |
| 2002 | $3,318 +36.9% | $16,610 |
| 2001 | $2,423 +2.1% | $16,610 +20.5% |
| 2000 | $2,374 +0.2% | $13,784 |
| 1999 | $2,371 | $13,784 |
Find assessor info on the county website
Neighborhood: 60131
Nearby homes
- $401,5004 bd3 ba1.1k sqft9130 Chestnut Ave, Franklin Park, IL 60131Off Market
- $277,8003 bd1 ba1.3k sqft2901 Willow St, Franklin Park, IL 60131Off Market
- $277,8003 bd1 ba1.3k sqft2901 Willow St, Franklin Park, IL 60131Off Market
- $380,3005 bd3 ba1.8k sqft9126 Chestnut Ave, Franklin Park, IL 60131Off Market
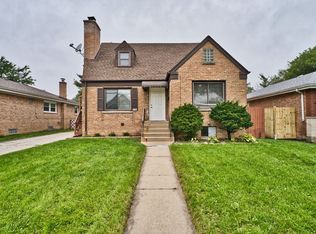
- $408,4005 bd3 ba1.8k sqft9126 Chestnut Ave, Franklin Park, IL 60131Off Market
- $325,4002 bd1 ba912 sqft2915 Willow St, Franklin Park, IL 60131Off Market
- $363,1003 bd2 ba1k sqft2917 Willow St, Franklin Park, IL 60131Off Market
- $355,1003 bd2 ba1k sqft9122 Chestnut Ave, Franklin Park, IL 60131Off Market
Nearby schools
GreatSchools rating
- 10/10Passow Elementary SchoolGrades: PK-5Distance: 0.7 mi
- 6/10Hester Jr High SchoolGrades: 6-8Distance: 0.6 mi
- 5/10East Leyden High SchoolGrades: 9-12Distance: 0.9 mi
Schools provided by the listing agent
- Elementary: Passow Elementary School
- Middle: Hester Junior High School
- High: East Leyden High School
- District: 84
Source: MRED as distributed by MLS GRID. This data may not be complete. We recommend contacting the local school district to confirm school assignments for this home.
Get a cash offer in 3 minutes
Find out how much your home could sell for in as little as 3 minutes with a no-obligation cash offer.
Estimated market value
$384,600
Get a cash offer in 3 minutes
Find out how much your home could sell for in as little as 3 minutes with a no-obligation cash offer.
Estimated market value
$384,600
- Illinois
- Cook County
- Franklin Park
- 60131
- 9134 Chestnut Ave
