Welcome to this stunning new construction home where modern design meets Colorado comfort. Fully completed and move-in ready! This beautifully crafted two-story residence features classic curb appeal with crisp white siding, bold black accents, decorative shutters, and an inviting covered front porch. A timeless look that stands out in any neighborhood. Fencing and landscaping will be included! Step inside to an inviting entry that flows seamlessly into the main living areas. The open-concept main level features a spacious family room ideal for gathering with loved ones, a flex space, and dining area perfect for entertaining. The well-appointed kitchen showcases elegant white cabinetry with matte black hardware, granite countertops finished with a luxurious leathered texture, and a striking glossy tile backsplash. Durable luxury vinyl plank flooring, carpet, and neutral tile adds a timeless touch. In all, modern finishes. Upstairs, retreat to a generous master suite complete with an oversized walk-in closet and a private en-suite bath. Two additional well-sized secondary bedrooms, a full hall bath, and convenient upper-level laundry round out the sleeping quarters. The large loft offers incredible flexibility, perfect for a home office, playroom, media area, or additional living space. Soft, plush carpet creates cozy comfort throughout the bedrooms and loft, while the attached two-car garage provides ample parking and storage. Location Highlights: This home is just 13 minutes from Peterson Space Force Base and 22 minutes from Fort Carson. A neighborhood park sits just a quarter-mile away. Nearby Fountain Creek Nature Center and Ceresa Park offer additional outdoor recreation. Widefield School District serves the area. Experience the best of Colorado living in this brand-new home. Schedule your private showing today!
Sold for $449,900
Zestimate®
$449,900
9134 Chieftan Dr, Colorado Springs, CO 80925
3beds
2,199sqft
Single Family Residence
Built in 2026
5,000 Square Feet Lot
$449,900 Zestimate®
$205/sqft
$2,678 Estimated rent
Home value
$449,900
$427,000 - $472,000
$2,678/mo
Zestimate® history
Owner options
List your home for rent
$2,678/mo
Rent Zestimate®
Find your next renter with Zillow Rental Manager. Plus, with online applications, you can quickly screen prospective tenants – for free.
$2,678/mo
Rent Zestimate®
Refinance and save
$2,615/mo
Est. payment
Refinancing to a lower rate could help reduce your monthly payments and save thousands over the life of the loan.
$2,615/mo
Est. payment
Explore your selling options
Work with a Zillow partner agent
Leverage their expertise and Zillow's premium Showcase listings to get your home seen by more buyers.
Get startedList with your own agent
Get your home in front of millions of buyers by listing it on Zillow.
Learn how to do itSell it yourself
Take full control of how buyers see your home on Zillow by listing For Sale by Owner (FSBO).
List your homeWhat's special
Zillow last checked:
Listing updated:
Listed by:
Jacob Bahr 719-447-7900,
Bahr Properties LLC
Bought with:
Derek Leif
Keller Williams Premier Realty
Source: elevateMLS,MLS#: 1615860
Facts & features
Interior
Bedrooms & bathrooms
- Bedrooms: 3
- Bathrooms: 3
- Full bathrooms: 2
- 1/2 bathrooms: 1
Other
- Level: Upper
Heating
- Forced Air, Natural Gas
Cooling
- Central Air
Appliances
- Included: 220v in Kitchen, Dishwasher, Microwave, Oven
- Laundry: Electric Hook-up, Upper Level
Features
- High Speed Internet, Pantry
- Flooring: Carpet, Tile, Luxury Vinyl
- Has basement: No
Interior area
- Total structure area: 2,199
- Total interior livable area: 2,199 sqft
- Finished area above ground: 2,199
- Finished area below ground: 0
Property
Parking
- Total spaces: 2
- Parking features: Attached, Garage Door Opener, Concrete Driveway
- Attached garage spaces: 2
Features
- Levels: Two
- Stories: 2
- Fencing: Back Yard
Lot
- Size: 5,000 Square Feet
- Features: Level, Near Park, Landscaped
Details
- Parcel number: 5503301017
Construction
Type & style
- Home type: SingleFamily
- Property subtype: Single Family Residence
Materials
- Alum/Vinyl/Steel, Framed on Lot
- Foundation: Slab
- Roof: Composite Shingle
Condition
- New Construction
- New construction: Yes
- Year built: 2026
Details
- Builder name: JRID LLC
Utilities & green energy
- Electric: 220 Volts in Garage
- Water: Assoc/Distr
- Utilities for property: Cable Available, Electricity Connected, Natural Gas Connected
Green energy
- Green verification: HERS Index Score
Community & HOA
Location
- Region: Colorado Springs
Financial & listing details
- Price per square foot: $205/sqft
- Tax assessed value: $76,000
- Annual tax amount: $516
- Date on market: 3/18/2026
- Listing terms: Cash,Conventional,FHA,VA Loan
- Electric utility on property: Yes
Price history
| Date | Event | Price |
|---|---|---|
| 6/5/2026 | Sold | $449,900$205/sqft |
Source:  elevateMLS #1615860 Report a problem elevateMLS #1615860 Report a problem | ||
| 4/28/2026 | Pending sale | $449,900$205/sqft |
Source: elevateMLS #1615860 Report a problem | ||
| 3/18/2026 | Listed for sale | $449,900-4.2%$205/sqft |
Source: elevateMLS #1615860 Report a problem | ||
| 3/17/2026 | Listing removed | $469,800$214/sqft |
Source: elevateMLS #1244320 Report a problem | ||
| 2/18/2026 | Price change | $469,8000%$214/sqft |
Source: elevateMLS #1244320 Report a problem | ||
| 1/20/2026 | Listed for sale | $469,900+501.8%$214/sqft |
Source: elevateMLS #1244320 Report a problem | ||
| 8/7/2025 | Sold | $78,085+4.3%$36/sqft |
Source: Public Record Report a problem | ||
| 6/22/2025 | Pending sale | $74,900$34/sqft |
Source: elevateMLS #9318648 Report a problem | ||
| 5/30/2025 | Listed for sale | $74,900-78.9%$34/sqft |
Source: elevateMLS #9318648 Report a problem | ||
| 8/23/2021 | Sold | $354,713+54.2%$161/sqft |
Source: Public Record Report a problem | ||
| 10/30/2018 | Sold | $230,000-4.1%$105/sqft |
Source: Public Record Report a problem | ||
| 8/15/2018 | Listed for sale | $239,900+56.8%$109/sqft |
Source: Byrne Real Estate And Property Management Pllc #6310054 Report a problem | ||
| 11/22/2017 | Listing removed | $1,325$1/sqft |
Source: Byrne Management, LLC Report a problem | ||
| 11/3/2017 | Listed for rent | $1,325+10.9%$1/sqft |
Source: Byrne Management, LLC Report a problem | ||
| 10/28/2015 | Listing removed | $1,195$1/sqft |
Source: Byrne Management Report a problem | ||
| 10/19/2015 | Listed for rent | $1,195+1.7%$1/sqft |
Source: Byrne Management Report a problem | ||
| 8/8/2014 | Listing removed | $1,175$1/sqft |
Source: Byrne Management Report a problem | ||
| 7/23/2014 | Listed for rent | $1,175+2.2%$1/sqft |
Source: Byrne Real Estate and Property Management Report a problem | ||
| 8/31/2012 | Listing removed | $1,150$1/sqft |
Source: Byrne Real Estate and Property Management Report a problem | ||
| 7/17/2012 | Price change | $1,150-3.8%$1/sqft |
Source: Byrne Real Estate and Property Management Report a problem | ||
| 7/3/2012 | Price change | $1,195-2.4%$1/sqft |
Source: Byrne Real Estate and Property Management Report a problem | ||
| 6/19/2012 | Price change | $1,225-2%$1/sqft |
Source: Byrne Real Estate and Property Management Report a problem | ||
| 6/1/2012 | Listed for rent | $1,250$1/sqft |
Source: Byrne Real Estate and Property Management Report a problem | ||
| 9/20/2005 | Sold | $153,000+14.2%$70/sqft |
Source: Public Record Report a problem | ||
| 10/1/2003 | Sold | $134,000+10.6%$61/sqft |
Source: Public Record Report a problem | ||
| 4/16/2003 | Sold | $121,179+3.1%$55/sqft |
Source: Public Record Report a problem | ||
| 3/30/1999 | Sold | $117,500+9.3%$53/sqft |
Source: Public Record Report a problem | ||
| 10/25/1996 | Sold | $107,500$49/sqft |
Source: Public Record Report a problem | ||
Public tax history
| Year | Property taxes | Tax assessment |
|---|---|---|
| 2024 | -- | $5,090 -0.2% |
| 2023 | $666 -55% | $5,100 -71.3% |
| 2022 | $1,480 | $17,740 -2.8% |
| 2021 | -- | $18,250 +22.7% |
| 2020 | $1,321 +0.5% | $14,870 |
| 2019 | $1,315 +12.7% | $14,870 +20.1% |
| 2018 | $1,167 +1% | $12,380 |
| 2017 | $1,156 -1% | $12,380 +3.9% |
| 2016 | $1,167 +24.6% | $11,920 |
| 2015 | $937 +7.7% | $11,920 +9.4% |
| 2014 | $870 | $10,900 |
| 2013 | -- | -- |
| 2012 | -- | $10,900 |
| 2011 | $965 | $10,900 -7.8% |
| 2010 | -- | $11,820 |
| 2009 | -- | $11,820 +2% |
| 2008 | -- | $11,590 |
| 2006 | -- | $11,590 +18.5% |
| 2004 | -- | $9,780 |
| 2003 | $871 +6% | $9,780 -12.7% |
| 2002 | $822 +1.2% | $11,200 +6.3% |
| 2001 | $812 | $10,540 |
Find assessor info on the county website
Neighborhood: Falcon
Nearby homes
- $378,7093 bd2 ba1.3k sqft9132 Chieftan Dr, Colorado Springs, CO 80925Off Market

- $357,9003 bd2 ba1.3k sqft9138 N Chieftan Dr, Colorado Springs, CO 80925Off Market

- $340,0003 bd2 ba1.3k sqft9138 Chieftan Dr, Colorado Springs, CO 80925Sold
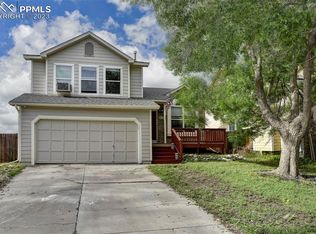
- $344,1003 bd2 ba1.4k sqft9128 Chieftan Dr, Colorado Springs, CO 80925Off Market
- $389,2003 bd3 ba2.1k sqft9142 Chieftan Dr, Colorado Springs, CO 80925Off Market
- $327,9003 bd1 ba1.3k sqft9124 Chieftan Dr, Colorado Springs, CO 80925Off Market
- $376,6003 bd2 ba1.9k sqft4305 Anvil Dr, Colorado Springs, CO 80925Off Market
- $379,4004 bd3 ba2k sqft9146 Chieftan Dr, Colorado Springs, CO 80925Off Market
Nearby schools
GreatSchools rating
- 7/10Martin Luther King Jr Elementary SchoolGrades: K-5Distance: 3.3 mi
- 4/10Watson Junior High SchoolGrades: 6-8Distance: 4.1 mi
- 4/10Widefield High SchoolGrades: 9-12Distance: 4.3 mi
Schools provided by the listing agent
- District: Widefield-3
Source: elevateMLS. This data may not be complete. We recommend contacting the local school district to confirm school assignments for this home.
Get a cash offer in 3 minutes
Find out how much your home could sell for in as little as 3 minutes with a no-obligation cash offer.
Estimated market value
$449,900
Get a cash offer in 3 minutes
Find out how much your home could sell for in as little as 3 minutes with a no-obligation cash offer.
Estimated market value
$449,900
- Colorado
- El Paso County
- Colorado Springs
- 80925
- Falcon
- 9134 Chieftan Dr
Nearby cities
Nearby neighborhoods
- Briargate Real estate
- Central Colorado Springs Real estate
- Cimarron Hills Real estate
- East Colorado Springs Real estate
- Northeast Colorado Springs Real estate
- Northwest Colorado Springs Real estate
- Old Colorado City Real estate
- Powers Real estate
- Southeast Colorado Springs Real estate
- Southwest Colorado Springs Real estate
Nearby zip codes
Other Colorado Springs Topics
- Apartments for Rent in 80925
- Houses for Sale in 80925
- Houses for Rent in 80925
- 80925 Real Estate
- Colorado Springs Condos
- Houses for Sale in Colorado Springs
- Newest Listings in Colorado Springs
- Colorado Springs Home Values
- Colorado Springs Real Estate Agents
- Colorado Springs Refinance
- Colorado Springs Mortgage Rates
