Skip main navigation
Off market
  • $1,025,100

    9134 Fishermans Ln #522, Springfield, VA 22153

    4beds
    --baths
    3,960sqft
    Single Family Residence
    Built in 1979
    0.34 Acres Lot
    $1,025,100 Zestimate®
    $259/sqft
    $3,917 Estimated rent

    Home value

    $1,025,100

    $933,000 - $1.13M

    $3,917/mo

    Zestimate® history
    Loading
    Loading...

    Owner options

    List your home for rent

    $3,917/mo

    Rent Zestimate®

    Find your next renter with Zillow Rental Manager. Plus, with online applications, you can quickly screen prospective tenants – for free.

    Learn more

    $3,917/mo

    Rent Zestimate®

    Refinance and save

    $6,254/mo

    Est. payment

    Refinancing to a lower rate could help reduce your monthly payments and save thousands over the life of the loan.

    See today's rates

    $6,254/mo

    Est. payment

    Explore your selling options

    Work with a Zillow partner agent

    Leverage their expertise and Zillow's premium Showcase listings to get your home seen by more buyers.

    Get started

    List with your own agent

    Get your home in front of millions of buyers by listing it on Zillow.

    Learn how to do it

    Sell it yourself

    Take full control of how buyers see your home on Zillow by listing For Sale by Owner (FSBO).

    List your home

    What's special

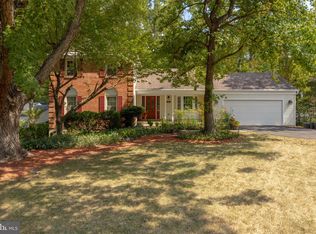
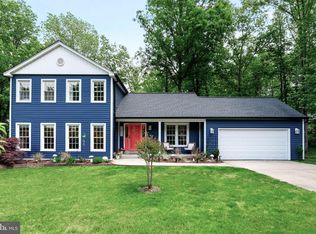
    Welcome to 9134 Fisherman's Lane, an impressive Merle model on a quiet cul-de-sac in Springfield's desirable Lake Forest loaded with amazing improvements! Some upgrades include a new deck in 2020, new driveway in 2021, new vinyl windows, new leafguard gutters and Solatube skylights. All bathrooms have been tastefully renovated and new carpet has been installed throughout. There is also a spacious 2 car garage and a large front yard. Elegant moldings can be found throughout the home. The living and dining rooms have classy wood floors with a bay window and plant shelf in the dining room. Enjoy the updated eat-in kitchen with its beautiful granite counters, new stainless appliances and dark cabinetry, under cabinet lighting, stylish tile backsplash, and recessed lighting. The breakfast area has a sliding glass door leading out to the enormous deck overlooking a lush canopy of trees. Just off the kitchen is the family room with its gas fireplace and nice mantel, recessed lighting, and well-appointed wet bar. The main level also has a powder room and a laundry room with a utility sink and tons of storage. Upstairs, the owner's suite features a walk-in closet and an updated owner's bath that has heated floors, a double shower, a deep soaking tub, and recessed lighting. The other 2 bedrooms are nicely sized and there's another full bath in the hallway. The fully finished walkout lower level has 2 versatile bonus rooms, an updated full bath, and a rec room featuring recessed lighting and plumbing for a future kitchenette or bar. A sliding door steps out to the patio. There is also a secret room that is hidden behind a bookshelf! This room is super-cool with its large space, recessed lighting, and storage. It's just a quick jaunt to Huntsman Lake Park with its great trails. This outstanding home is close to commuter routes, shopping, restaurants, and so much more!

    This property is off market, which means it's not currently listed for sale or rent on Zillow. This may be different from what's available on other websites or public sources.
    Zillow last checked:

    Listing updated:

    Source: HomeServices Property Management,MLS#: VAFX2144566MLS Logo

    Facts & features

    Interior

    Bedrooms & bathrooms
    • Bedrooms: 4
    • Full bathrooms: 3
    • 1/2 bathrooms: 1
    Heating
    • Central
    Cooling
    • Central A/C
    Appliances
    • Included: Built-In Microwave, Dishwasher, Disposal, Icemaker, Refrigerator, Stove
    Features
    • Basement: Walkout Level
    Interior area
    • Total interior livable area: 3,960 sqft

    Property

    Parking
    • Parking features: Attached Garage, Garage Door Opener
    Lot
    • Size: 0.34 Acres

    Construction

    Type & style
    • Home type: SingleFamily
    • Architectural style: Detached
    • Property subtype: Single Family Residence
    Materials
    • Brick Front, Vinyl Siding
    Condition
    • New construction: No
    • Year built: 1979

    Utilities & green energy

    • Sewer: Public Sewer
    • Water: Public

    Community & neighborhood

    Location
    • Region: Springfield
    • Subdivision: Lakewood Hills

    HOA & financial

    HOA
    • Has HOA: Yes
    • HOA fee: $11 monthly

    Other

    Other facts
    • Ownership: Fee Simple

    Price history

    Price history is unavailable.

    Public tax history

    Tax history is unavailable.

    Neighborhood: 22153

    Nearby schools

    GreatSchools rating
    Schools provided by the listing agent
    • Elementary: Orange Hunt
    • Middle: Irving
    • High: West Springfield
    • District: Fairfax County Public Schools

    Source: HomeServices Property Management. This data may not be complete. We recommend contacting the local school district to confirm school assignments for this home.

    Get a cash offer in 3 minutes
    Find out how much your home could sell for in as little as 3 minutes with a no-obligation cash offer.
    Estimated market value
    $1,025,100
    Get a cash offer in 3 minutes
    Find out how much your home could sell for in as little as 3 minutes with a no-obligation cash offer.
    Estimated market value
    $1,025,100