Welcome Home to 9134 Freeland St in Houston, TX! This beautiful two-story home offers 3 spacious bedrooms, 2.5 baths, half bath is downstairs for guests, and a versatile upstairs flex room with a closet—perfect for a home office, playroom, or guest space. Enjoy stunning ceramic tile flooring, elegant crown molding, and upgraded lighting that adds warmth and style throughout. The bright breakfast nook and the open concept kitchen/dining and living room overlooks the backyard, where you’ll find a custom covered patio with gorgeous shiplap wood—ideal for relaxing or entertaining. An upstairs laundry room adds everyday convenience. Located less than 20 minutes from downtown Houston’s dining and entertainment, with easy access to I-45, this home combines comfort, style, and prime location. Amazing home close to plenty of shopping and restaurants!
Pending
$299,999
9134 Freeland St, Houston, TX 77075
3beds
2,600sqft
Single Family Residence
Built in 2019
5,000 Square Feet Lot
$292,200 Zestimate®
$115/sqft
$-- HOA
What's special
Bright breakfast nookStunning ceramic tile flooringElegant crown molding
- 135 days |
- 2 |
- 0 |
Zillow last checked:
Listing updated:
Listed by:
Veronica Wier TREC #0687077 832-209-6873,
eXp Realty LLC
Source: HAR,MLS#: 66346179
Facts & features
Interior
Bedrooms & bathrooms
- Bedrooms: 3
- Bathrooms: 3
- Full bathrooms: 2
- 1/2 bathrooms: 1
Rooms
- Room types: Utility Room
Primary bathroom
- Features: Bidet, Half Bath, Vanity Area
Kitchen
- Features: Kitchen open to Family Room, Pantry, Soft Closing Cabinets, Soft Closing Drawers, Walk-in Pantry
Heating
- Electric
Cooling
- Ceiling Fan(s), Electric
Appliances
- Included: ENERGY STAR Qualified Appliances, Dryer, Refrigerator, Washer, Electric Oven, Microwave, Gas Range, Dishwasher
Features
- Crown Molding, Formal Entry/Foyer, High Ceilings, Prewired for Alarm System, En-Suite Bath, Sitting Area, Walk-In Closet(s)
- Flooring: Carpet, Tile
- Windows: Insulated/Low-E windows
- Has fireplace: No
Interior area
- Total structure area: 2,600
- Total interior livable area: 2,600 sqft
Property
Parking
- Total spaces: 2
- Parking features: Attached, Garage Door Opener, Double-Wide Driveway
- Attached garage spaces: 2
Features
- Stories: 2
Lot
- Size: 5,000 Square Feet
- Features: Subdivided, 0 Up To 1/4 Acre
Details
- Parcel number: 0630330330030
Construction
Type & style
- Home type: SingleFamily
- Architectural style: Traditional
- Property subtype: Single Family Residence
Materials
- Cement Siding, Wood Siding
- Foundation: Slab
- Roof: Composition
Condition
- New construction: No
- Year built: 2019
Utilities & green energy
- Sewer: Public Sewer
- Water: Public
Green energy
- Green verification: ENERGY STAR Certified Homes
- Energy efficient items: Thermostat, Lighting, HVAC>13 SEER
Community & HOA
Community
- Security: Prewired for Alarm System
- Subdivision: Easthaven Add
Location
- Region: Houston
Financial & listing details
- Price per square foot: $115/sqft
- Tax assessed value: $315,005
- Annual tax amount: $8,190
- Date on market: 2/25/2026
- Listing terms: Cash,Conventional,FHA,Texas Veterans Land Board,VA Loan
- Ownership: Full Ownership
- Road surface type: Concrete
Estimated market value
$292,200
$278,000 - $307,000
$2,770/mo
Price history
| Date | Event | Price |
|---|---|---|
| 5/7/2026 | Pending sale | $299,999$115/sqft |
Source: eXp Realty #66346179 Report a problem | ||
| 3/11/2026 | Price change | $299,999-4.8%$115/sqft |
Source:  HAR #66346179 Report a problem HAR #66346179 Report a problem | ||
| 2/25/2026 | Listed for sale | $315,000$121/sqft |
Source: HAR #66346179 Report a problem | ||
Public tax history
| Year | Property taxes | Tax assessment |
|---|---|---|
| 2025 | $3,356 +0.8% | $315,005 -0.7% |
| 2024 | $3,330 +5.9% | $317,305 |
| 2023 | $3,144 +7.2% | -- |
| 2022 | $2,934 | $290,963 +20.5% |
| 2021 | -- | $241,454 +613.8% |
| 2020 | $452 +33.9% | $33,825 +36.7% |
| 2019 | $337 -45.5% | $24,750 +12.5% |
| 2018 | $618 | $22,000 +2.6% |
| 2017 | $618 +4.7% | $21,450 |
| 2016 | $591 +12.7% | $21,450 +14.7% |
| 2015 | $524 | $18,700 |
| 2014 | $524 | $18,700 |
| 2013 | -- | $18,700 |
| 2012 | -- | $18,700 |
| 2011 | -- | $18,700 |
| 2010 | -- | $18,700 |
| 2009 | -- | $18,700 |
| 2008 | -- | $18,700 |
| 2007 | -- | $18,700 |
| 2006 | -- | $18,700 +78.1% |
| 2005 | -- | $10,500 |
Find assessor info on the county website
Monthly payment
Est. payment$--/mo
Payment breakdown
Explore the cost of this home by adjusting the details. Changes won't be saved.All calculations are estimates and provided by Zillow, Inc. for informational purposes only. Actual amounts may vary.
HOA fees may include property taxes on listings classified as Co-Ops. Contact the listing agent and/or owner for fee details.
Mortgage interest rates are dependent on a number of factors, including credit score, down payment, and repayment length. Interest rate data provided by Zillow Group Marketplace, Inc. as of 1/1/1970 from various mortgage lenders with which we have lead or other similar arrangements; the Estimated Payment is an average of those rates.
See how much you could borrow to make a competitive offer.
Climate risks
Neighborhood: Greater Hobby Area
Nearby schools
GreatSchools rating
- 4/10Rick Schneider Middle SchoolGrades: 5-6Distance: 0.6 mi
- 4/10South Houston Intermediate SchoolGrades: 7-8Distance: 1.4 mi
- 2/10South Houston High SchoolGrades: 9-12Distance: 2.7 mi
Schools provided by the listing agent
- Elementary: Jessup Elementary School
- Middle: Schneider Middle School
- High: South Houston High School
Source: HAR. This data may not be complete. We recommend contacting the local school district to confirm school assignments for this home.
- $317,7003 bd3 ba2.6k sqft9138 Freeland St, Houston, TX 77075Off Market
- $206,7002 bd1 ba1.1k sqft9130 Freeland St, Houston, TX 77075Off Market
- $317,6004 bd3 ba2.6k sqft9142 Freeland St, Houston, TX 77075Off Market
- $248,5003 bd2 ba1.9k sqft9143 Grannis St, Houston, TX 77075Off Market
- $318,5003 bd3 ba2.6k sqft9146 Freeland St, Houston, TX 77075Off Market
- $227,3003 bd2 ba1.5k sqft9139 Freeland St, Houston, TX 77075Off Market
- $194,5003 bd1 ba1.4k sqft9125 Freeland St, Houston, TX 77075Off Market
- $90,000-- bd-- ba-- sqft9119 Grannis St, Houston, TX 77075Off Market
A local agent can set up tours, give advice and negotiate with sellers.
Similar homes
- $290,0004 bd3 ba2.1k sqft7326 Madison Commons Ln, Houston, TX 77075For Sale
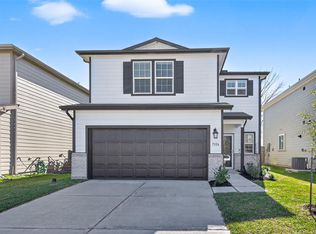 MLS ID #25311225, Muhammad Naeem Siddiqui, Keller Williams Realty Professionals. HAR
 - $266,0003 bd2 ba1.6k sqft10315 Bentondale Ln, Houston, TX 77075For Sale
 MLS ID #91259472, Kimberlee Batres, HomeSmart. HAR
 - $270,0003 bd2 ba1.5k sqft14114 Pecan Hill Ct, Houston, TX 77048For Sale
 MLS ID #34536519, Glenda Lopez, CB&A, Realtors- Loop Central. HAR
 - $295,0004 bd2 ba1.8k sqft810 Creager St, Houston, TX 77034For Sale
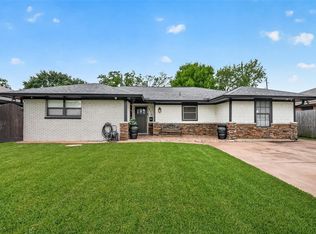 MLS ID #35812031, Eloy Arreola, HomeSmart. HAR
 - $315,0004 bd2 ba1.9k sqft13726 Eastbourne Dr, Houston, TX 77034For SaleMLS ID #68720000, Ana Henriquez, Century 21 Garlington & Assoc.. HAR
- $235,0003 bd2 ba1.6k sqft6214 El Topacio Dr, Houston, TX 77048For SaleMLS ID #5629491, Mia Romar-Price, eXp Realty LLC. HAR
- $279,9003 bd2 ba2.1k sqft8755 Cowart St, Houston, TX 77029For SaleMLS ID #77823461, Cesar Espinoza, Equity Real Estate. HAR
- $320,0004 bd3 ba2.4k sqft11416 Bright Sun Dr, Houston, TX 77048For SaleMLS ID #64263442, Kenny Maldonado, eXp Realty LLC. HAR
- $299,0003 bd3 ba1.6k sqft2707 Mystic Cove Ln, Pearland, TX 77584For SaleMLS ID #94609579, Jorge Martinez, White Picket Realty LLC. HAR
- $299,9993 bd3 ba1.8k sqft9026 McGallion Rd, Houston, TX 77022For SaleMLS ID #30276317, Juliette Wooden, Garza International Properties. HAR
- $299,0004 bd3 ba2.1k sqft14410 Long Meadow Dr, Houston, TX 77047For SaleMLS ID #94180024, Christopher Boyles, Realty Of America, LLC. HAR
- $330,0003 bd2 ba1.7k sqft428 Kohls Crest Rd, La Porte, TX 77571For SaleMLS ID #1048933, Blake Baker, eXp Realty, LLC. HAR
- $339,9953 bd3 ba1.7k sqft9310 Windy Spring Ln, Houston, TX 77089For SaleMLS ID #95361203, Frances Cecil, Walzel Properties - Corporate Office. HAR
- $299,9003 bd2 ba1.6k sqft12812 Tokenhouse Ln, Houston, TX 77047For SaleMLS ID #27915032, Anna Perez, CB&A, Realtors- Southeast. HAR
- $295,0003 bd3 ba1.8k sqft6351 Briar Rose Dr #149, Houston, TX 77057For SaleMLS ID #10543275, Jill Almai, Compass RE Texas, LLC - The Heights. HAR
- $315,0003 bd3 ba1.6k sqft907 McKinney Park Ln, Houston, TX 77003For SaleMLS ID #59658631, Helen Hoang, Winhill Advisors - Kirby. HAR
- $395,0004 bd3 ba2.2k sqft2510 Hatton Terrace Ln, Pearland, TX 77089For SaleMLS ID #31022126, Chelsea Milian, Top Guns Realty on Lake Conroe. HAR
- $320,0003 bd3 ba1.7k sqft4429 Ibiza Ln, Houston, TX 77045For SaleMLS ID #55701274, Haitham Rabadi, Texas Signature Realty. HAR
- $237,5003 bd2 ba1.3k sqft14818 Aberdeen Meadow Ln, Houston, TX 77053For SaleMLS ID #95010389, Chris Ufomaduh, TDRealty. HAR
- $300,0003 bd3 ba1.7k sqft5212 Sherman St, Houston, TX 77011For SaleMLS ID #33623147, Sharon Leshikar, eXp Realty, LLC. HAR
- Texas
- Harris County
- Houston
- 77075
- Greater Hobby Area
- 9134 Freeland St
Nearby cities
Nearby neighborhoods
Nearby zip codes
Other Houston Topics
