Skip main navigation
Sold for $367,500
  • $367,500

    9134 Gale Boulevard #3, Thornton, CO 80260

    2beds
    1,152sqft
    Townhouse
    Built in 2002
    2,790 Square Feet Lot
    $331,900 Zestimate®
    $319/sqft
    $1,837 Estimated rent

    Home value

    $331,900

    $312,000 - $352,000

    $1,837/mo

    Zestimate® history
    Loading
    Loading...

    Owner options

    List your home for rent

    $1,837/mo

    Rent Zestimate®

    Find your next renter with Zillow Rental Manager. Plus, with online applications, you can quickly screen prospective tenants – for free.

    Learn more

    $1,837/mo

    Rent Zestimate®

    Refinance and save

    $2,422/mo

    Est. payment

    Refinancing to a lower rate could help reduce your monthly payments and save thousands over the life of the loan.

    See today's rates

    $2,422/mo

    Est. payment

    Explore your selling options

    Work with a Zillow partner agent

    Leverage their expertise and Zillow's premium Showcase listings to get your home seen by more buyers.

    Get started

    List with your own agent

    Get your home in front of millions of buyers by listing it on Zillow.

    Learn how to do it

    Sell it yourself

    Take full control of how buyers see your home on Zillow by listing For Sale by Owner (FSBO).

    List your home

    What's special

    Vaulted ceilingsDeeded parking spotGourmet maytag appliancesLarge primary bedroomShaded back patioBeautiful powder bathWalk-in closet
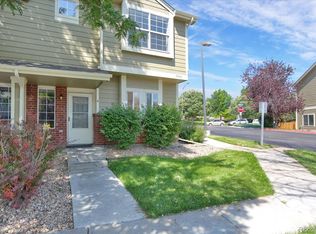
    OPEN HOUSE - SUNDAY, OCTOBER 6TH FROM 11:00 AM - 2:00 PM BEST UNIT IN AUTUMN CREEK !! Mature foliage in the front + back providing natural shade + privacy with a deeded parking spot directly in front + plenty of visitor's parking. Sellers are extending a concession for new carpet. Upon entry, you'll be greeted with ambient natural lighting and vaulted ceilings flowing into an inviting main level sanctuary. This move-in ready gem is the one you've been looking for! All kitchen appliances have been upgraded to gourmet Maytag appliances. The water heater was replaced in 2023 - kitchen appliances + water heater still have a transferable warranty! The kitchen offers a pantry + plenty of counter space overlooking the dining room which opens up to your shaded back patio + large living room. This is the ONLY unit in this particular building with mature foliage in the front and back patio providing privacy and shade. The main level also features a beautiful powder bath and laundry, the washer + dryer have been elevated with risers. Upstairs, you'll find the large primary bedroom fit enough for a California King size bed & oversized dressers and a large walk-in closet. There is an additional bedroom/office space and full bathroom upstairs as well! Finding an HOA this low in this area is rare, for such a well maintained community. The HOA covers exterior maintenance, grounds, trash removal, and snow removal. Autumn Creek is close to local parks, and surrounded by local walking trails - with convenient easy access to i25 and i36 - making commutes to Denver and Boulder, a breeze! Not to mention Water World is just a short commute/stroll away. PERFECT FOR FIRST TIME HOME BUYERS + INVESTORS, NO DOWN PAYMENT OPTIONS AND AN ASSUMABLE RATE OF 2.625%. Reach out to Jameson for additional information - 720.341.4545 Don't wait, this one - won't last!

    Zillow last checked:

    Listing updated:

    Listed by:

    Jameson Hilger 720-341-4545,

    Compass - Denver,

    Amanda Hoang 720-335-8023,

    Compass - Denver

    Bought with:

    Rhyan Diller, 100070483

    The Agency - Denver

    Source: REcolorado as distributed by MLS GRID,MLS#: 2416486MLS Logo

    Facts & features

    Interior

    Bedrooms & bathrooms
    • Bedrooms: 2
    • Bathrooms: 2
    • Full bathrooms: 1
    • 1/2 bathrooms: 1
    • Main level bathrooms: 1
    Primary bedroom
    • Level: Upper
    Bedroom
    • Level: Upper
    Bathroom
    • Level: Main
    Bathroom
    • Level: Upper
    Dining room
    • Level: Main
    Kitchen
    • Level: Main
    Laundry
    • Level: Main
    Living room
    • Level: Main
    Heating
    • Forced Air
    Cooling
    • Central Air
    Appliances
    • Included: Cooktop, Dishwasher, Disposal, Dryer, Microwave, Oven, Range, Refrigerator, Washer
    • Laundry: In Unit
    Features
    • Built-in Features, Ceiling Fan(s), High Ceilings, Pantry, Primary Suite, Smoke Free, Vaulted Ceiling(s), Walk-In Closet(s)
    • Windows: Window Coverings
    • Has basement: No
    • Common walls with other units/homes: No One Above,No One Below,2+ Common Walls
    Interior area
    • Total structure area: 1,152
    • Total interior livable area: 1,152 sqft
    • Finished area above ground: 1,152

    Property

    Parking
    • Total spaces: 3
    • Details: Off Street Spaces: 2, Reserved Spaces: 1
    Features
    • Levels: Two
    • Stories: 2
    • Patio & porch: Covered, Front Porch, Patio
    • Exterior features: Barbecue, Playground, Rain Gutters
    Lot
    • Size: 2,790 Square Feet
    • Features: Borders Public Land, Near Public Transit
    Details
    • Parcel number: R0148127
    • Special conditions: Standard

    Construction

    Type & style
    • Home type: Townhouse
    • Property subtype: Townhouse
    • Attached to another structure: Yes
    Materials
    • Frame, Wood Siding
    • Roof: Composition
    Condition
    • Year built: 2002

    Utilities & green energy

    • Water: Public
    • Utilities for property: Cable Available, Electricity Connected, Internet Access (Wired), Natural Gas Available, Natural Gas Connected, Phone Available
    Green energy
    • Energy efficient items: Appliances, Water Heater

    Community & HOA

    Community
    • Security: Smoke Detector(s)
    • Subdivision: Autumn Creek
    HOA
    • Has HOA: Yes
    • Amenities included: Park, Parking, Playground, Trail(s)
    • Services included: Exterior Maintenance w/out Roof, Insurance, Maintenance Grounds, Maintenance Structure, Road Maintenance, Snow Removal, Trash
    • HOA fee: $264 monthly
    • HOA name: MSI
    • HOA phone: 303-420-4433
    Location
    • Region: Thornton

    Financial & listing details

    • Price per square foot: $319/sqft
    • Tax assessed value: $336,000
    • Annual tax amount: $2,117
    • Date on market: 10/4/2024
    • Listing terms: 1031 Exchange,Cash,Conventional,FHA
    • Exclusions: Seller's Personal Property
    • Ownership: Individual
    • Electric utility on property: Yes
    • Road surface type: Paved

    Price history

    DateEventPrice
    11/18/2024Sold$367,500-2%$319/sqft
    Source: REcolorado as distributed by MLS GRID #2416486 Report a problem
    10/16/2024Pending sale$374,990$326/sqft
    Source: REcolorado as distributed by MLS GRID #2416486 Report a problem
    10/4/2024Listed for sale$374,990+45.9%$326/sqft
    Source: REcolorado as distributed by MLS GRID #2416486 Report a problem
    6/13/2019Sold$257,000+1%$223/sqft
    Source: Public Record Report a problem
    5/22/2019Pending sale$254,500$221/sqft
    Source: SELLSTATE ACE REALTY #6541020 Report a problem
    5/17/2019Listed for sale$254,500+15.7%$221/sqft
    Source: SELLSTATE ACE REALTY #6541020 Report a problem
    4/7/2017Listing removed$1,450$1/sqft
    Source: www.turbotenant.com Report a problem
    3/28/2017Price change$1,450-3.3%$1/sqft
    Source: www.turbotenant.com Report a problem
    3/13/2017Sold$220,000+2.3%$191/sqft
    Source: Public Record Report a problem
    3/12/2017Listed for rent$1,500$1/sqft
    Source: www.turbotenant.com Report a problem
    1/31/2017Pending sale$215,000$187/sqft
    Source: Coldwell Banker Residential Brokerage - North Metro #3560921 Report a problem
    1/25/2017Listed for sale$215,000+28%$187/sqft
    Source: Coldwell Banker Residential Brokerage - North Metro #3560921 Report a problem
    12/24/2014Sold$168,000+86.5%$146/sqft
    Source: Public Record Report a problem
    12/19/2008Sold$90,100-35.9%$78/sqft
    Source: Public Record Report a problem
    7/31/2002Sold$140,604$122/sqft
    Source: Public Record Report a problem

    Public tax history

    YearProperty taxesTax assessment
    2025$2,138 +1%$21,000 -10.3%
    2024$2,117 +8.1%$23,410
    2023$1,957 -3.2%$23,410 +37.9%
    2022$2,022 $16,980 -2.8%
    2021-- $17,470 -3%
    2020$2,094 $18,010 -0.2%
    2019$2,094 +17.3%$18,040 +21.8%
    2018$1,784 $14,810
    2017$1,784 $14,810 +47.5%
    2016-- $10,040
    2015$1,133 $10,040 +50.5%
    2014-- $6,670
    2013-- $6,670 -16.4%
    2012-- $7,980
    2011-- $7,980 -8.2%
    2010-- $8,690
    2009-- $8,690 -18.8%
    2008-- $10,700
    2007-- $10,700 -6.1%
    2006-- $11,400
    2005-- $11,400 +8.1%
    2004-- $10,550
    2003$314 $10,550
    Find assessor info on the county website

    Neighborhood: 80260

    Nearby schools

    GreatSchools rating
    Schools provided by the listing agent
    • Elementary: North Star
    • Middle: Thornton
    • High: Northglenn
    • District: Adams 12 5 Star Schl

    Source: REcolorado as distributed by MLS GRID. This data may not be complete. We recommend contacting the local school district to confirm school assignments for this home.

    Get a cash offer in 3 minutes
    Find out how much your home could sell for in as little as 3 minutes with a no-obligation cash offer.
    Estimated market value
    $331,900
    Get a cash offer in 3 minutes
    Find out how much your home could sell for in as little as 3 minutes with a no-obligation cash offer.
    Estimated market value
    $331,900