2 STORY TOWNHOUSE FOR SALE! Located in West Des Moines, this spacious home boasts 2,003 sqft of total finished living area. Upon entry of this lovely home, you will be struck by the vaulted ceilings, open concept, and alluring stairway! With 3 beds, 4 baths, finished basement, and a 2 car garage, it has everything. Come see this beautiful area just on the edge of new development!
Investor Friendly-No Rental Restrictions.
Sold for $298,500
$298,500
9134 Maisy Ln, West Des Moines, IA 50266
3beds
1,473sqft
Townhouse, Condominium
Built in 2021
1,742 Square Feet Lot
$293,100 Zestimate®
$203/sqft
$1,968 Estimated rent
Home value
$293,100
$278,000 - $308,000
$1,968/mo
Zestimate® history
Owner options
List your home for rent
$1,968/mo
Rent Zestimate®
Find your next renter with Zillow Rental Manager. Plus, with online applications, you can quickly screen prospective tenants – for free.
$1,968/mo
Rent Zestimate®
Refinance and save
$1,763/mo
Est. payment
Refinancing to a lower rate could help reduce your monthly payments and save thousands over the life of the loan.
$1,763/mo
Est. payment
Explore your selling options
Work with a Zillow partner agent
Leverage their expertise and Zillow's premium Showcase listings to get your home seen by more buyers.
Get startedList with your own agent
Get your home in front of millions of buyers by listing it on Zillow.
Learn how to do itSell it yourself
Take full control of how buyers see your home on Zillow by listing For Sale by Owner (FSBO).
List your homeWhat's special
Zillow last checked:
Listing updated:
Listed by:
Scott Johnson (515)333-8038,
Keller Williams Realty GDM
Bought with:
Beth Cochran
RE/MAX Concepts
Source: DMMLS,MLS#: 697985 Originating MLS: Des Moines Area Association of REALTORS
Originating MLS: Des Moines Area Association of REALTORSFacts & features
Interior
Bedrooms & bathrooms
- Bedrooms: 3
- Bathrooms: 4
- Full bathrooms: 1
- 3/4 bathrooms: 2
- 1/2 bathrooms: 1
Heating
- Forced Air, Gas, Natural Gas
Cooling
- Central Air
Appliances
- Included: Dryer, Dishwasher, Microwave, Refrigerator, Stove, Washer
- Laundry: Upper Level
Features
- Dining Area, Eat-in Kitchen, Cable TV, Window Treatments
- Flooring: Carpet, Laminate, Tile, Vinyl
- Basement: Egress Windows,Partially Finished
Interior area
- Total structure area: 1,473
- Total interior livable area: 1,473 sqft
- Finished area below ground: 530
Property
Parking
- Total spaces: 2
- Parking features: Attached, Garage, Two Car Garage
- Attached garage spaces: 2
Features
- Levels: Two
- Stories: 2
- Patio & porch: Deck
- Exterior features: Deck, Sprinkler/Irrigation
Lot
- Size: 1,742 Square Feet
Details
- Parcel number: 1603418025
- Zoning: R
Construction
Type & style
- Home type: Townhouse
- Architectural style: Two Story
- Property subtype: Townhouse, Condominium
Materials
- Frame, Stone, Wood Siding
- Foundation: Poured
- Roof: Asphalt,Shingle
Condition
- Year built: 2021
Utilities & green energy
- Sewer: Public Sewer
- Water: Public
Community & HOA
Community
- Features: Sidewalks
- Security: Smoke Detector(s)
HOA
- Has HOA: Yes
- Services included: Cable TV, Maintenance Grounds, Maintenance Structure, Trash, Snow Removal
- HOA fee: $160 monthly
- HOA name: Spring Crest WDM Assoc
- Second HOA name: Spring Crest HOA
- Second HOA phone: 515-986-5994
Location
- Region: West Des Moines
Financial & listing details
- Price per square foot: $203/sqft
- Tax assessed value: $275,670
- Annual tax amount: $4,040
- Date on market: 6/27/2024
- Cumulative days on market: 27 days
- Listing terms: Cash,Conventional,FHA,VA Loan
- Road surface type: Concrete
Price history
| Date | Event | Price |
|---|---|---|
| 9/4/2024 | Sold | $298,500+1.4%$203/sqft |
Source:  DMMLS #697985 Report a problem DMMLS #697985 Report a problem | ||
| 7/26/2024 | Pending sale | $294,500$200/sqft |
Source: DMMLS #697985 Report a problem | ||
| 7/17/2024 | Price change | $294,500-3.4%$200/sqft |
Source: DMMLS #697985 Report a problem | ||
| 6/27/2024 | Listed for sale | $304,900+35.3%$207/sqft |
Source: DMMLS #697985 Report a problem | ||
| 10/15/2021 | Sold | $225,400+0.2%$153/sqft |
Source: DMMLS #623997 Report a problem | ||
| 4/27/2021 | Listing removed | -- |
Source: DMMLS Report a problem | ||
| 3/11/2021 | Pending sale | $224,900$153/sqft |
Source: DMMLS #623997 Report a problem | ||
Public tax history
| Year | Property taxes | Tax assessment |
|---|---|---|
| 2025 | $4,194 +10.4% | $275,670 +8.4% |
| 2024 | $3,800 -5.9% | $254,360 +8.3% |
| 2023 | $4,040 +201900% | $234,840 +8.8% |
| 2022 | $2 | $215,790 +215690% |
| 2021 | $2 | $100 |
Find assessor info on the county website
Neighborhood: 50266
Nearby homes
- $264,1002 bd3 ba1.4k sqft9126 Maisy Ln, West Des Moines, IA 50266Off Market

- $299,7003 bd3 ba1.6k sqft9142 Maisy Ln, West Des Moines, IA 50266Off Market
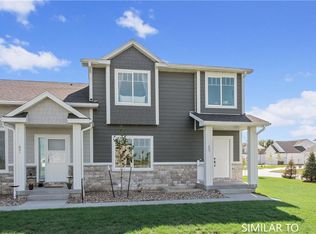
- $302,1003 bd3 ba1.6k sqft9118 Maisy Ln, West Des Moines, IA 50266Off Market
- $320,2004 bd3 ba1.7k sqft1257 Georgia Ave, West Des Moines, IA 50266Off Market
- $294,3003 bd3 ba1.4k sqft1249 Georgia Ave, West Des Moines, IA 50266Off Market
- $286,4003 bd3 ba1.4k sqft1243 Georgia Ave, West Des Moines, IA 50266Off Market
- $285,7003 bd3 ba1.4k sqft1237 Georgia Ave, West Des Moines, IA 50266Off Market
- $323,0004 bd4 ba1.7k sqft1229 Georgia Ave, West Des Moines, IA 50266Off Market
Nearby schools
GreatSchools rating
- 5/10Maple Grove Elementary SchoolGrades: K-5Distance: 0.4 mi
- 7/10Waukee South Middle SchoolGrades: 6-7Distance: 1.5 mi
- 5/10Waukee Senior High SchoolGrades: 10-12Distance: 1.8 mi
Schools provided by the listing agent
- District: Waukee
Source: DMMLS. This data may not be complete. We recommend contacting the local school district to confirm school assignments for this home.


Get pre-qualified for a loan
At Zillow Home Loans, we can pre-qualify you in as little as 5 minutes with no impact to your credit score.An equal housing lender. NMLS #10287.
Sell for more on Zillow
Get a Zillow Showcase℠ listing at no additional cost and you could sell for .
$293,100
2% more
+$5,862
With Zillow Showcase(estimated)
$298,962
- Iowa
- Dallas County
- West Des Moines
- 50266
- 9134 Maisy Ln
Nearby cities
Nearby zip codes
Other West Des Moines Topics
