Skip main navigation
Sold
  • $350,500

    9134 NE Prescott St, Portland, OR 97220

    2beds
    890sqft
    Residential, Single Family Residence
    Built in 1924
    6,098.4 Square Feet Lot
    $349,500 Zestimate®
    $394/sqft
    $2,182 Estimated rent

    Home value

    $349,500

    $325,000 - $377,000

    $2,182/mo

    Zestimate® history
    Loading
    Loading...

    Owner options

    List your home for rent

    $2,182/mo

    Rent Zestimate®

    Find your next renter with Zillow Rental Manager. Plus, with online applications, you can quickly screen prospective tenants – for free.

    Learn more

    $2,182/mo

    Rent Zestimate®

    Refinance and save

    $1,762/mo

    Est. payment

    Refinancing to a lower rate could help reduce your monthly payments and save thousands over the life of the loan.

    See today's rates

    $1,762/mo

    Est. payment

    Explore your selling options

    Work with a Zillow partner agent

    Leverage their expertise and Zillow's premium Showcase listings to get your home seen by more buyers.

    Get started

    List with your own agent

    Get your home in front of millions of buyers by listing it on Zillow.

    Learn how to do it

    Sell it yourself

    Take full control of how buyers see your home on Zillow by listing For Sale by Owner (FSBO).

    List your home

    What's special

    Spacious backyardMature perennial plantsEfficient galley kitchenNatural lightInviting entrywaySunny patioBuilt-in pantry
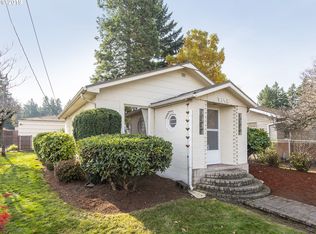
    Charming 2-Bedroom, 1-Bath Ranch with Backyard Oasis – Offered AS-IS! Welcome to this delightful, high-functioning home – an ideal solid starter home or fantastic rental opportunity! Upon entering, you'll find an inviting entryway with a convenient coat closet. The large living room, truly the heart of the home, is bathed in natural light from its picture window. The efficient galley kitchen includes a newer electric stove, stainless steel fridge, and a window above the sink offering views of the driveway. Enjoy a cheery dining nook complete with a built-in pantry and bench storage, plus a designated laundry/mudroom for added convenience. This space leads directly out to a sunny patio and a fully fenced, beautifully landscaped backyard, adorned with mature perennial plants – your personal oasis for relaxation and entertaining! A long driveway provides ample parking.This property comes packed with fantastic amenities designed for comfort and ease. Benefit from a large detached two-car garage with ample attic storage and a handy tool shed for all your outdoor needs. A true bonus is the versatile, insulated, and electrically wired shed, which offers endless possibilities as a private office, playroom, sewing space, or artist studio. Recent updates enhance the home's efficiency, notably a 2022 tankless hot water heater. Please note, the stove in the living room is non-functional. Don't miss this opportunity to own a functional home with a spacious backyard! [Home Energy Score = 5. HES Report at https://rpt.greenbuildingregistry.com/hes/OR10201156]

    Zillow last checked:

    Listing updated:

    Listed by:

    Chris Suarez 503-890-6527,

    Keller Williams Sunset Corridor,

    Nicole Ball 503-702-0637,

    Keller Williams Sunset Corridor

    Bought with:

    Maggie Sandison, 201257970

    Works Real Estate

    Source: RMLS (OR),MLS#: 692653898MLS Logo

    Facts & features

    Interior

    Bedrooms & bathrooms
    • Bedrooms: 2
    • Bathrooms: 1
    • Full bathrooms: 1
    • Main level bathrooms: 1
    Primary bedroom
    • Features: Closet
    • Level: Main
    • Area: 90
    • Dimensions: 9 x 10
    Bedroom 2
    • Features: Closet
    • Level: Main
    • Area: 96
    • Dimensions: 8 x 12
    Dining room
    • Features: Pantry
    • Level: Main
    • Area: 90
    • Dimensions: 9 x 10
    Kitchen
    • Features: Dishwasher, Free Standing Range, Free Standing Refrigerator
    • Level: Main
    • Area: 64
    • Width: 8
    Living room
    • Features: Closet
    • Level: Main
    • Area: 260
    • Dimensions: 13 x 20
    Heating
    • Baseboard
    Appliances
    • Included: Dishwasher, Disposal, Free-Standing Range, Washer/Dryer, Free-Standing Refrigerator, Tankless Water Heater
    • Laundry: Laundry Room
    Features
    • Closet, Pantry
    • Windows: Double Pane Windows, Vinyl Frames
    • Basement: Crawl Space
    • Number of fireplaces: 1
    • Fireplace features: Gas, Stove
    Interior area
    • Total structure area: 890
    • Total interior livable area: 890 sqft

    Property

    Parking
    • Total spaces: 2
    • Parking features: Driveway, Off Street, Detached
    • Garage spaces: 2
    • Has uncovered spaces: Yes
    Accessibility
    • Accessibility features: Garage On Main, Minimal Steps, One Level, Utility Room On Main, Accessibility
    Features
    • Levels: One
    • Stories: 1
    • Patio & porch: Patio
    • Exterior features: Garden, Rain Barrel/Cistern(s), Yard
    • Fencing: Fenced
    Lot
    • Size: 6,098 sqft
    • Dimensions: 50 x 120
    • Features: Level, SqFt 5000 to 6999
    Details
    • Additional structures: ToolShed, ToolShedShed
    • Parcel number: R261714
    • Zoning: R7

    Construction

    Type & style
    • Home type: SingleFamily
    • Architectural style: Bungalow
    • Property subtype: Residential, Single Family Residence
    Materials
    • Vinyl Siding
    • Foundation: Concrete Perimeter
    • Roof: Composition,Shingle
    Condition
    • Resale
    • New construction: No
    • Year built: 1924

    Utilities & green energy

    • Sewer: Public Sewer
    • Water: Public

    Community & neighborhood

    Location
    • Region: Portland
    • Subdivision: Sumner

    Other

    Other facts
    • Listing terms: Cash,Conventional,FHA
    • Road surface type: Concrete

    Price history

    DateEventPrice
    8/21/2025Sold$350,500+0.2%$394/sqft
    Source: RMLS (OR) #692653898 Report a problem
    7/20/2025Pending sale$349,900$393/sqft
    Source: RMLS (OR) #692653898 Report a problem
    6/27/2025Price change$349,900-5.4%$393/sqft
    Source: RMLS (OR) #692653898 Report a problem
    6/6/2025Listed for sale$370,000+4.2%$416/sqft
    Source: RMLS (OR) #692653898 Report a problem
    5/31/2022Sold$355,000-2.7%$399/sqft
    Source: RMLS (OR) #22304391 Report a problem
    5/16/2022Pending sale$365,000$410/sqft
    Source: RMLS (OR) #22304391 Report a problem
    5/5/2022Listed for sale$365,000$410/sqft
    Source: RMLS (OR) #22304391 Report a problem

    Public tax history

    YearProperty taxesTax assessment
    2025$2,827 +4.2%$123,560 +3%
    2024$2,713 +4.3%$119,970 +3%
    2023$2,601 +2%$116,480 +3%
    2022$2,550 +1.7%$113,090 +3%
    2021$2,508 +7.7%$109,800 +3%
    2020$2,328 +5.7%$106,610 +3%
    2019$2,203 $103,510 +3%
    2018$2,203 +3.5%$100,500 +3%
    2017$2,128 +7.5%$97,580 +3%
    2016$1,979 $94,740 +3%
    2015$1,979 +2%$91,990 +3%
    2014$1,942 +3.7%$89,320 +3%
    2013$1,873 +5.1%$86,720 +3%
    2012$1,782 +4.7%$84,200 +3%
    2011$1,701 +1.5%$81,750 +3%
    2010$1,676 +2%$79,370 +3%
    2009$1,643 +6.7%$77,060 +3%
    2008$1,540 +0%$74,820 +3%
    2007$1,539 +3.1%$72,650 +3%
    2006$1,492 +1.9%$70,540 +3%
    2005$1,465 +1.2%$68,490 +3%
    2004$1,447 +0.9%$66,500 +3%
    2003$1,434 +11.1%$64,570 +3%
    2002$1,291 +7.2%$62,690 +6.1%
    2000$1,204 +3.7%$59,100 +3%
    1999$1,161 $57,380

    Find assessor info on the county website

    Neighborhood: Sumner

    Nearby schools

    GreatSchools rating
    Schools provided by the listing agent
    • Elementary: Russell
    • Middle: Parkrose
    • High: Parkrose

    Source: RMLS (OR). This data may not be complete. We recommend contacting the local school district to confirm school assignments for this home.

    Get a cash offer in 3 minutes
    Find out how much your home could sell for in as little as 3 minutes with a no-obligation cash offer.
    Estimated market value
    $349,500
    Get a cash offer in 3 minutes
    Find out how much your home could sell for in as little as 3 minutes with a no-obligation cash offer.
    Estimated market value
    $349,500