Skip main navigation
Closed
  • $399,000

    9134 Northfield Crossing Dr, Charlotte, NC 28269

    3beds
    1,990sqft
    Townhouse
    Built in 2023
    0.08 Acres Lot
    $-- Zestimate®
    $201/sqft
    $2,495 Estimated rent

    Home value

    Not available

    Estimated sales range

    Not available

    $2,495/mo

    Zestimate® history
    Loading
    Loading...

    Owner options

    List your home for rent

    $2,495/mo

    Rent Zestimate®

    Find your next renter with Zillow Rental Manager. Plus, with online applications, you can quickly screen prospective tenants – for free.

    Learn more

    $2,495/mo

    Rent Zestimate®

    Refinance and save

    $2,608/mo

    Est. payment

    Refinancing to a lower rate could help reduce your monthly payments and save thousands over the life of the loan.

    See today's rates

    $2,608/mo

    Est. payment

    Explore your selling options

    Work with a Zillow partner agent

    Leverage their expertise and Zillow's premium Showcase listings to get your home seen by more buyers.

    Get started

    List with your own agent

    Get your home in front of millions of buyers by listing it on Zillow.

    Learn how to do it

    Sell it yourself

    Take full control of how buyers see your home on Zillow by listing For Sale by Owner (FSBO).

    List your home

    What's special

    Bright pendant lightingPrivate back patioTray ceilingsDesigner kitchenOpen greenspaceAmple counter spaceAttractive matte black hardware
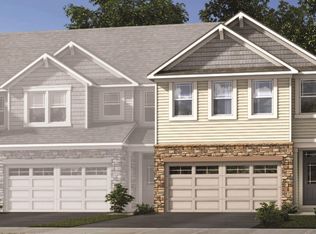
    This large end unit townhome is sparkling and immaculate! The open concept main floor has wonderful flow including a designer kitchen with herringbone tile backsplash, bright pendant lighting over the large island with plenty of seating for entertaining family and friends. In addition to beautiful cabinetry, a spacious shelved pantry and ample counter space the kitchen has attractive matte black hardware and pull down faucet. The spacious dining area and large gathering room lead out to the private back patio and open greenspace. Upstairs you will find a large landing, walk in laundry room and three generously sized bedrooms as well as a second full bathroom. The large primary bedroom has tray ceilings, white subway tile in the bathroom and gleaming quartz countertops. Don't miss this bright, better than new, END UNIT townhome with a designer feel with all the details and upgrades. Minutes away from 485/Mallard Creek with shopping, schools and parks.

    Zillow last checked:

    Listing updated:

    Listed by:

    Julie Valbuena julie@helenadamsrealty.com,

    Helen Adams Realty

    Bought with:

    Fallon Smith

    LPT Realty, LLC

    Source: Canopy MLS as distributed by MLS GRID,MLS#: 4246347MLS Logo

    Facts & features

    Interior

    Bedrooms & bathrooms
    • Bedrooms: 3
    • Bathrooms: 3
    • Full bathrooms: 2
    • 1/2 bathrooms: 1
    Primary bedroom
    • Level: Upper
    Bedroom s
    • Level: Upper
    Bedroom s
    • Level: Upper
    Bathroom half
    • Level: Main
    Bathroom full
    • Level: Upper
    Bathroom full
    • Level: Upper
    Dining area
    • Level: Main
    Great room
    • Level: Main
    Kitchen
    • Level: Main
    Laundry
    • Level: Upper
    Heating
    • Electric, Heat Pump, Zoned
    Cooling
    • Electric, Heat Pump, Zoned
    Appliances
    • Included: Dishwasher, Disposal, Electric Oven, Electric Water Heater, Exhaust Fan, Microwave, Plumbed For Ice Maker
    • Laundry: Electric Dryer Hookup, Laundry Room, Upper Level
    Features
    • Pantry
    • Flooring: Carpet, Tile, Vinyl
    • Has basement: No
    • Attic: Pull Down Stairs
    Interior area
    • Total structure area: 1,990
    • Total interior livable area: 1,990 sqft
    • Finished area above ground: 1,990
    • Finished area below ground: 0

    Property

    Parking
    • Total spaces: 2
    • Parking features: Driveway, Attached Garage, Garage Door Opener, Garage on Main Level
    • Attached garage spaces: 2
    • Has uncovered spaces: Yes
    Features
    • Levels: Two
    • Stories: 2
    • Entry location: Main
    • Patio & porch: Patio
    • Exterior features: In-Ground Irrigation, Lawn Maintenance
    • Fencing: Partial
    Lot
    • Size: 0.08 Acres
    • Features: End Unit, Green Area, Private
    Details
    • Parcel number: 02972306
    • Zoning: R-8MF
    • Special conditions: Relocation

    Construction

    Type & style
    • Home type: Townhouse
    • Architectural style: Transitional
    • Property subtype: Townhouse
    Materials
    • Shingle/Shake, Stone Veneer, Vinyl
    • Foundation: Slab
    • Roof: Shingle
    Condition
    • New construction: No
    • Year built: 2023
    Details
    • Builder model: Blayre/CR End
    • Builder name: Mattamy

    Utilities & green energy

    • Sewer: Public Sewer
    • Water: City
    • Utilities for property: Cable Available, Electricity Connected

    Community & HOA

    Community
    • Features: Dog Park, Sidewalks, Street Lights
    • Security: Carbon Monoxide Detector(s)
    • Subdivision: Northfield Crossing
    HOA
    • Has HOA: Yes
    • HOA fee: $198 monthly
    • HOA name: Superior Association Management
    • HOA phone: 704-875-7922
    Location
    • Region: Charlotte

    Financial & listing details

    • Price per square foot: $201/sqft
    • Tax assessed value: $383,200
    • Annual tax amount: $2,993
    • Date on market: 5/1/2025
    • Cumulative days on market: 91 days
    • Listing terms: Cash,Conventional,FHA,Relocation Property
    • Electric utility on property: Yes
    • Road surface type: Concrete, Paved

    Price history

    DateEventPrice
    9/4/2025Sold$399,000+2.6%$201/sqft
    Source: Canopy MLS as distributed by MLS GRID #4246347 Report a problem
    7/31/2025Pending sale$389,000$195/sqft
    Source: Canopy MLS as distributed by MLS GRID #4246347 Report a problem
    7/25/2025Price change$389,000-2.5%$195/sqft
    Source: Canopy MLS as distributed by MLS GRID #4246347 Report a problem
    5/20/2025Price change$399,000-1.5%$201/sqft
    Source: Canopy MLS as distributed by MLS GRID #4246347 Report a problem
    5/1/2025Listed for sale$405,000+0.5%$204/sqft
    Source: Canopy MLS as distributed by MLS GRID #4246347 Report a problem
    9/27/2023Sold$403,000$203/sqft
    Source: Public Record Report a problem

    Public tax history

    YearProperty taxesTax assessment
    2025$2,993 +1.4%$383,200
    2024$2,951 $383,200 +283.2%
    2023-- $100,000 +53.8%
    2022-- $65,000
    Find assessor info on the county website

    Neighborhood: Prosperity Village

    Nearby schools

    GreatSchools rating
    Schools provided by the listing agent
    • Elementary: Parkside
    • Middle: Ridge Road
    • High: Mallard Creek

    Source: Canopy MLS as distributed by MLS GRID. This data may not be complete. We recommend contacting the local school district to confirm school assignments for this home.

    Get pre-qualified for a loan
    At Zillow Home Loans, we can pre-qualify you in as little as 5 minutes with no impact to your credit score.

    An equal housing lender. NMLS #10287.